.svg)



 English
 العربية

Project Details
Setting & Masterplan
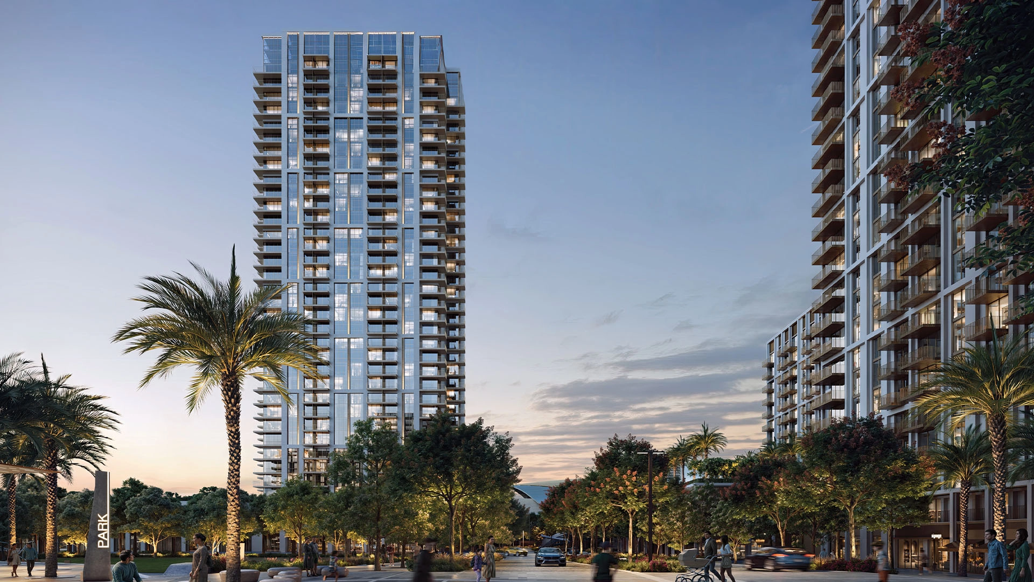
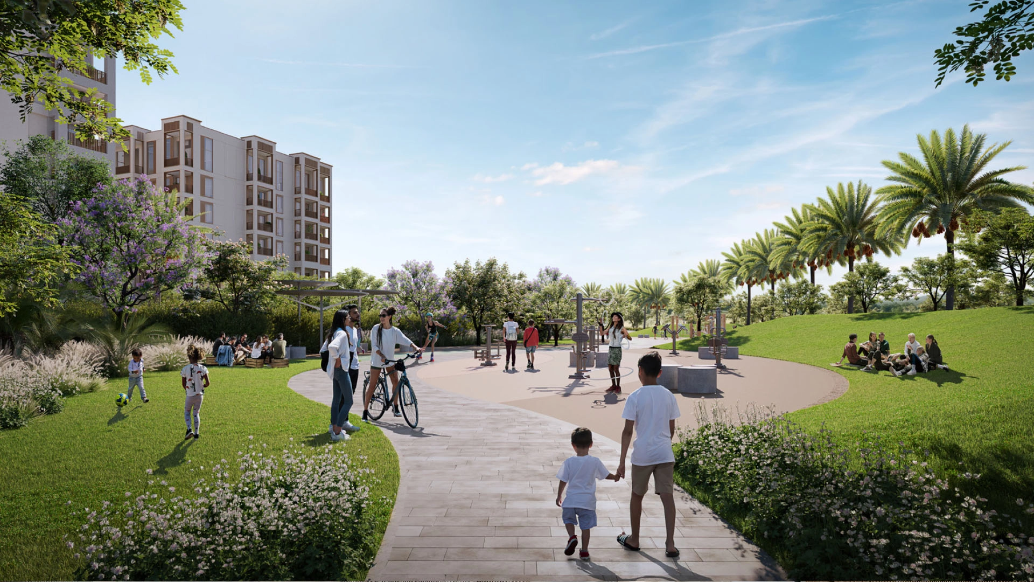
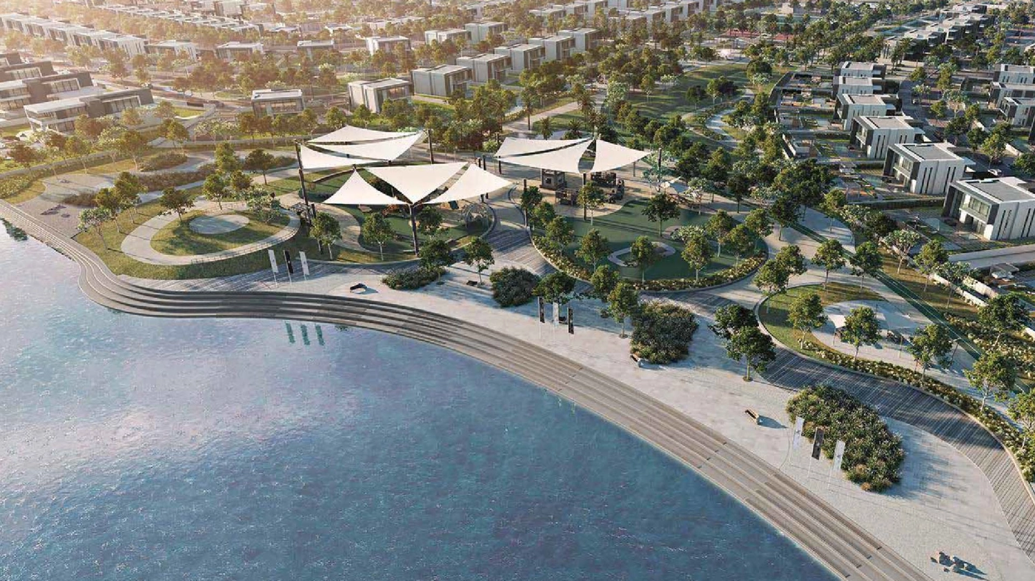
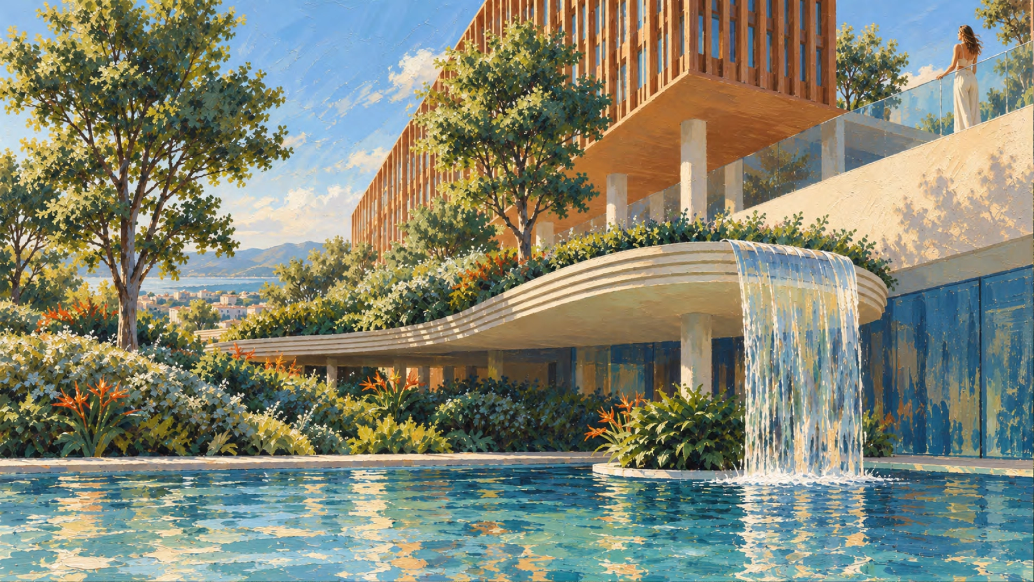
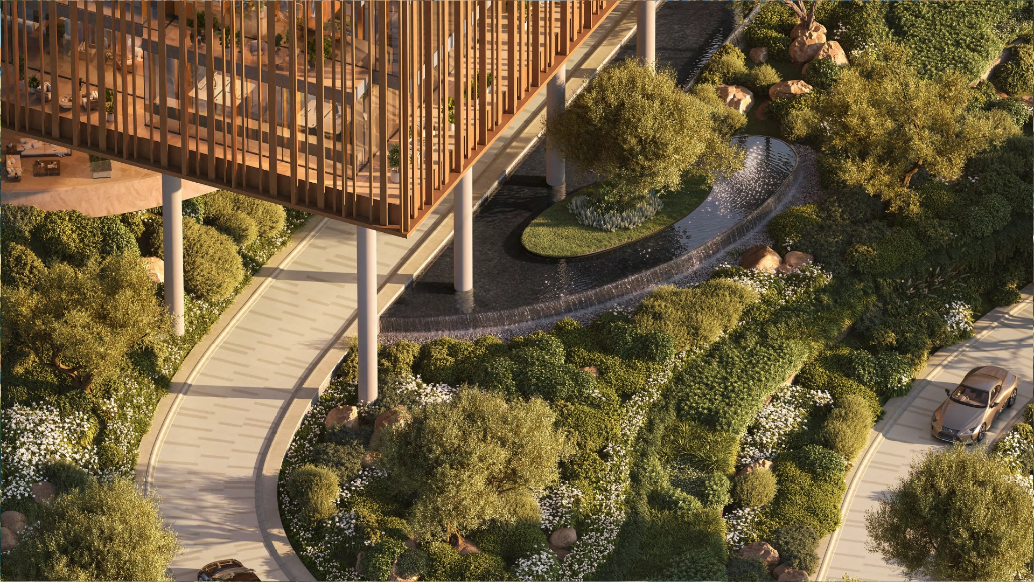
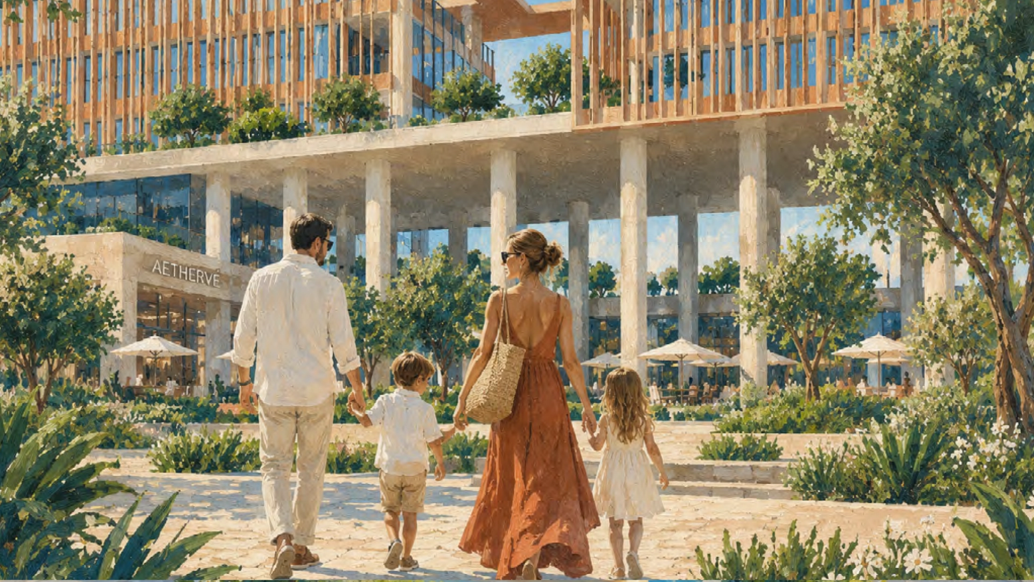
The Yards Plaza sits inside The Yards, BEYOND’s 165,000 m² masterplan on Sheikh Mohammed Bin Zayed Road. The masterplan was designed landscape-first, with more than 70% of it dedicated to open-air space. The Plaza marks its commercial chapter. Here, 54,708 sqm of sculpted landscape anchors the development: it rises gradually around the buildings and guides people from the public realm to the main entrance with pathways, layered planting and low terraces. The landscape is part of the architecture, not an extra layer added around it.
Architecture & Exteriors
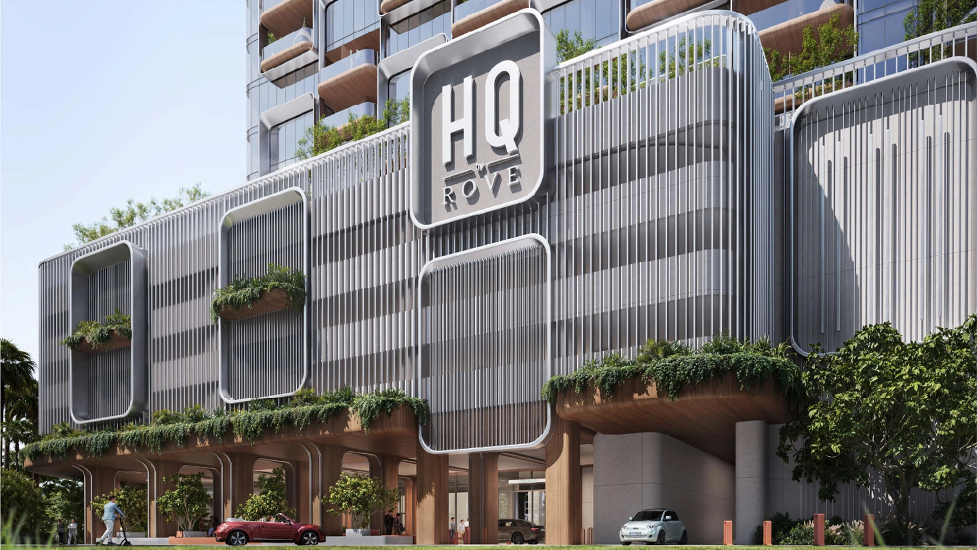
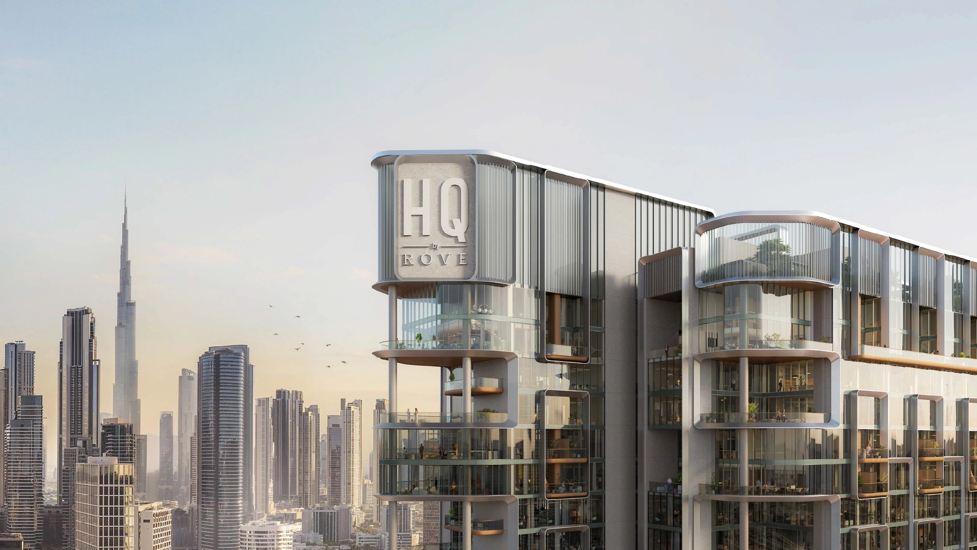
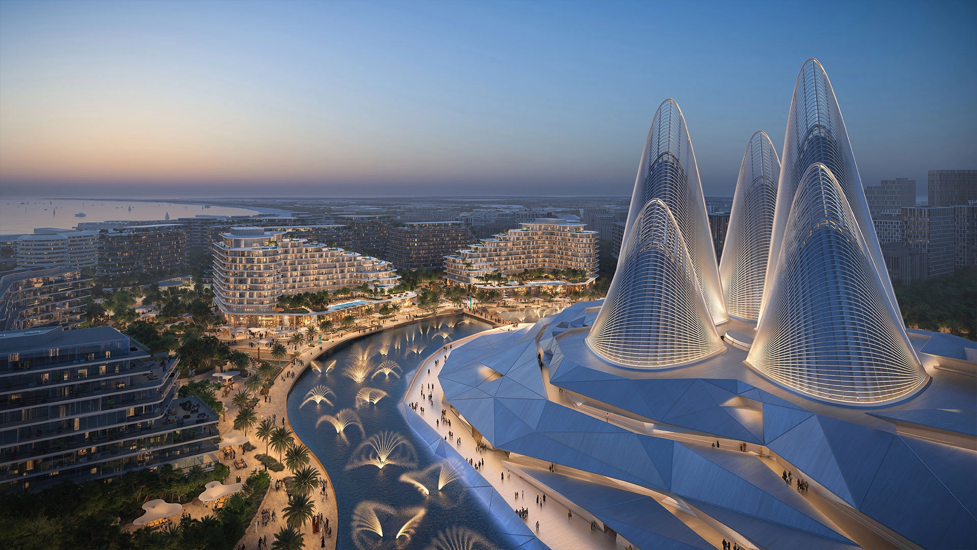
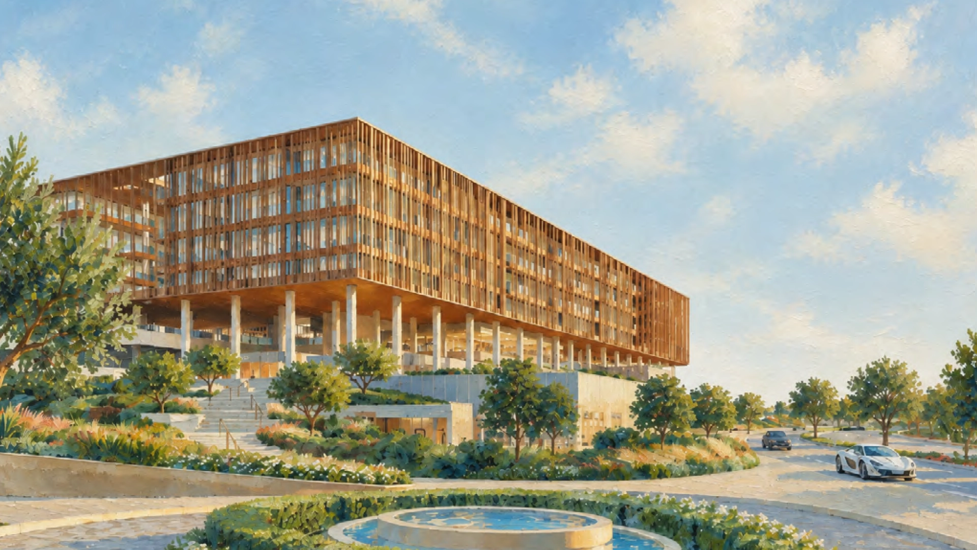
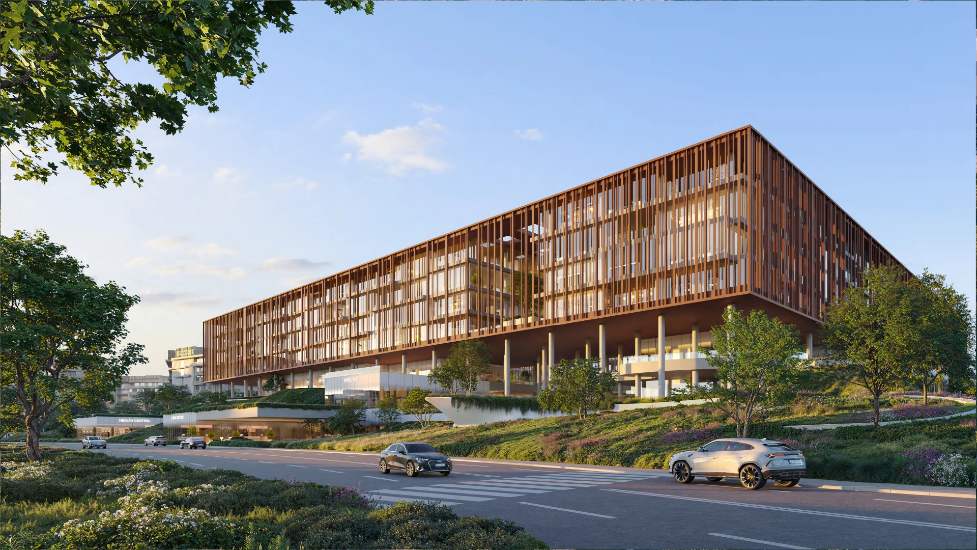
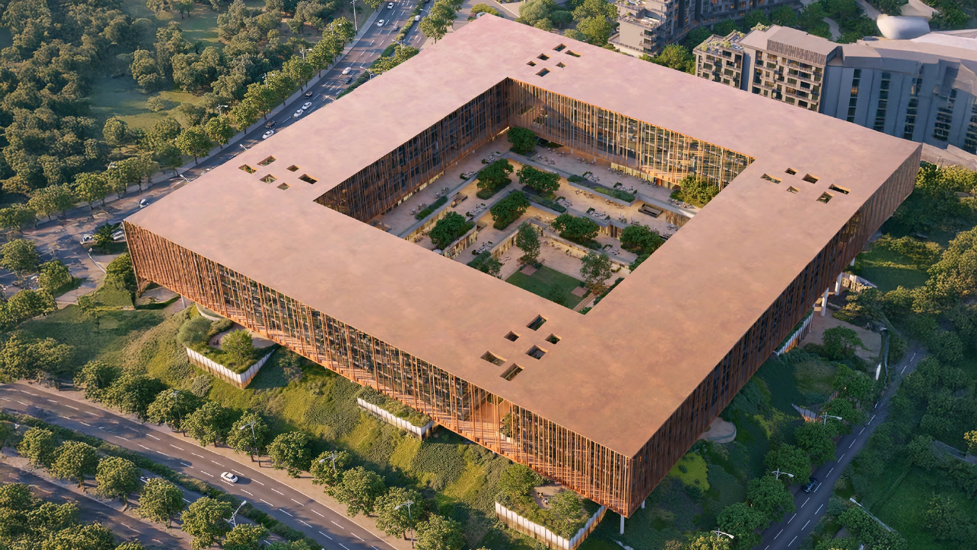
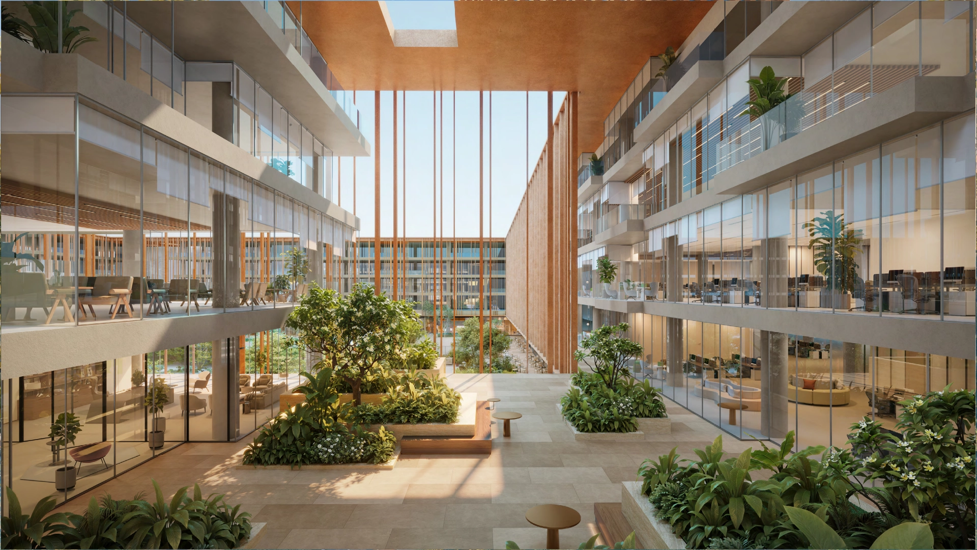
Four blocks of different scale share one design language and read as a single composition. Each rises B+G+6. Up close, the monolithic form opens up, so people can walk through and around the buildings. Aluminium louvers and glass run across all four volumes. The façade varies in depth with each orientation, filtering light into moving patterns of shade and helping control solar gain. The glazing is thermally insulated, and at night a mix of uplighting and downlighting highlights the architecture.
Interiors & Layouts
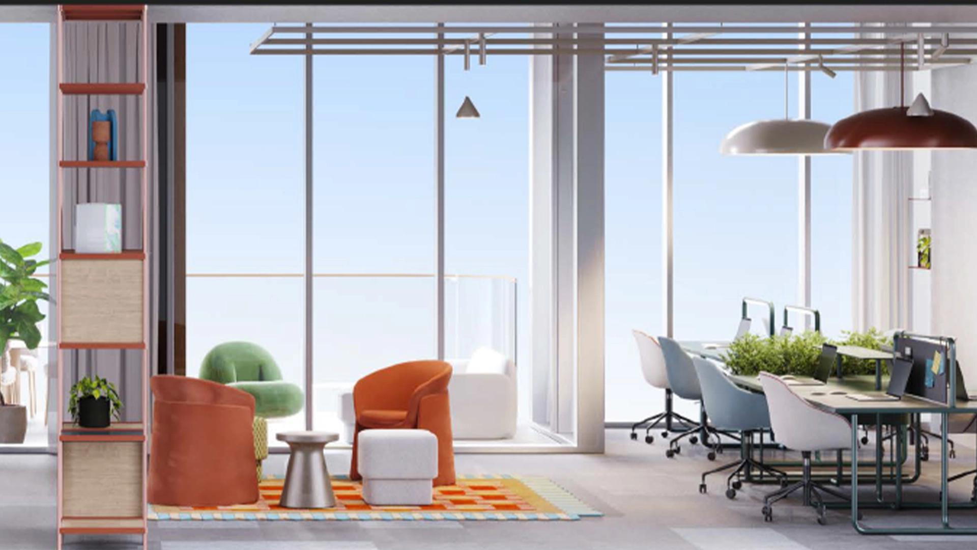
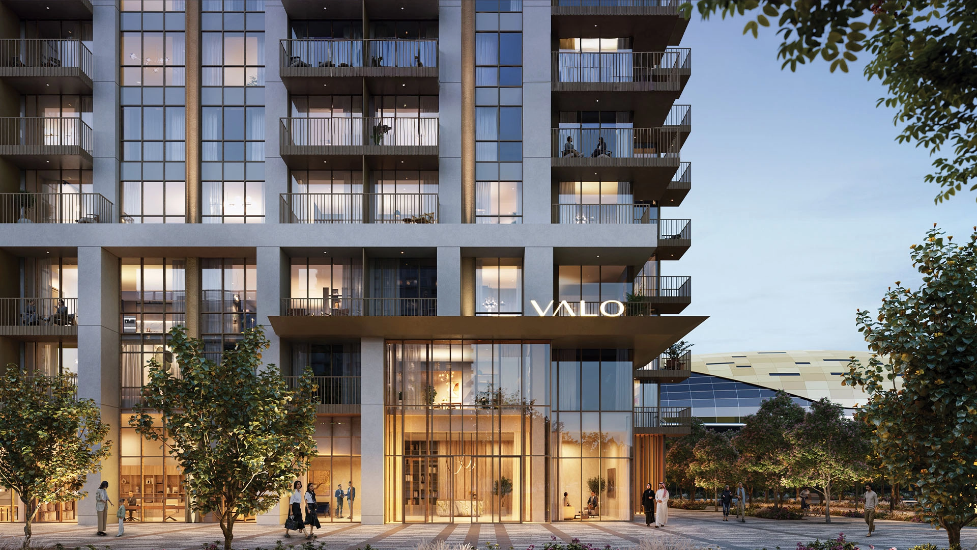
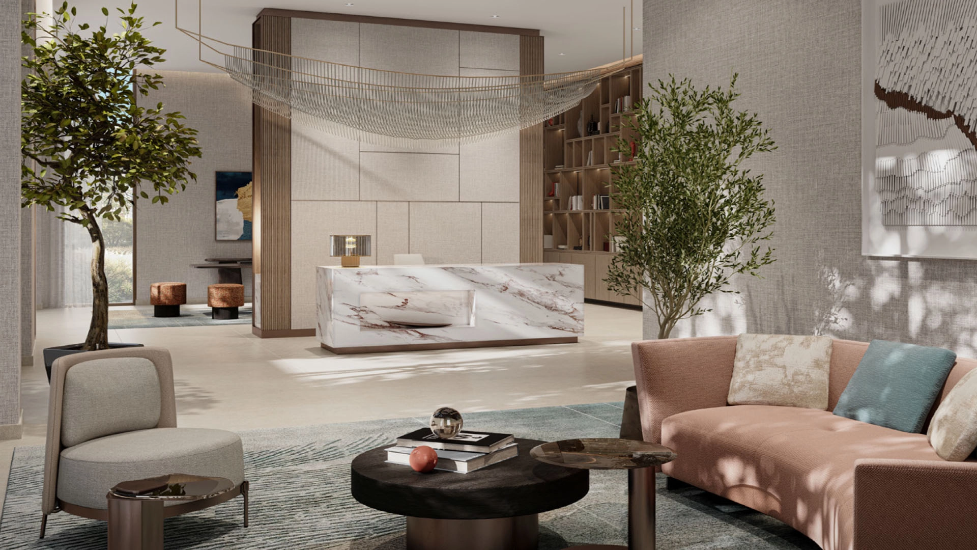
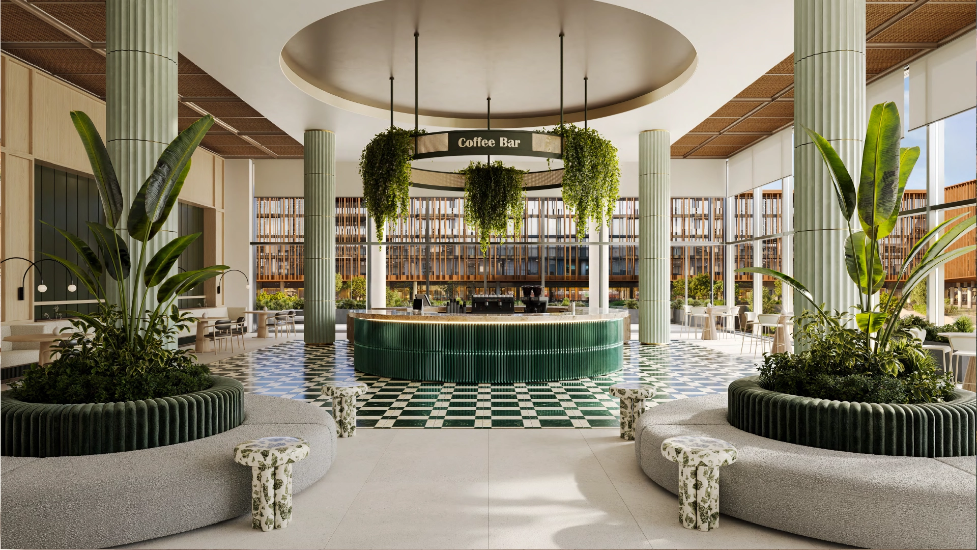
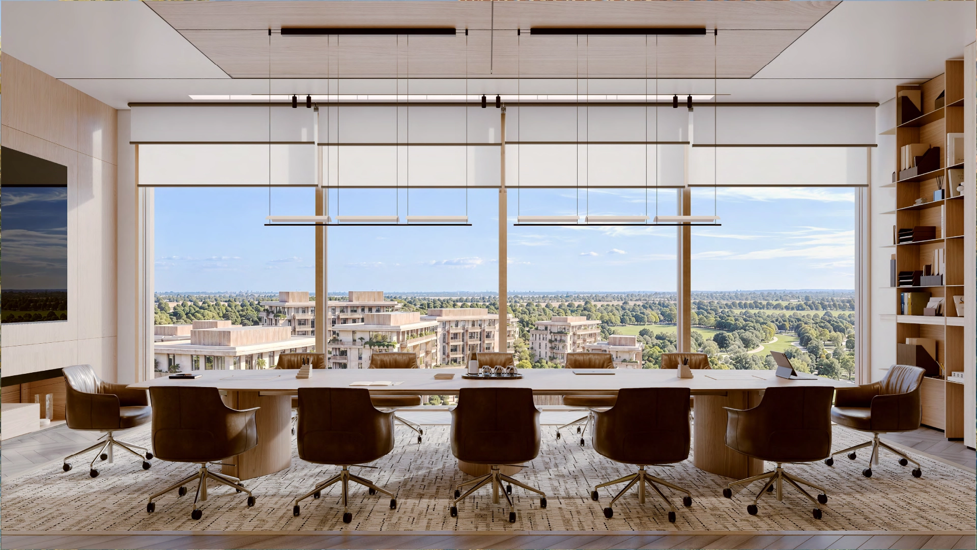
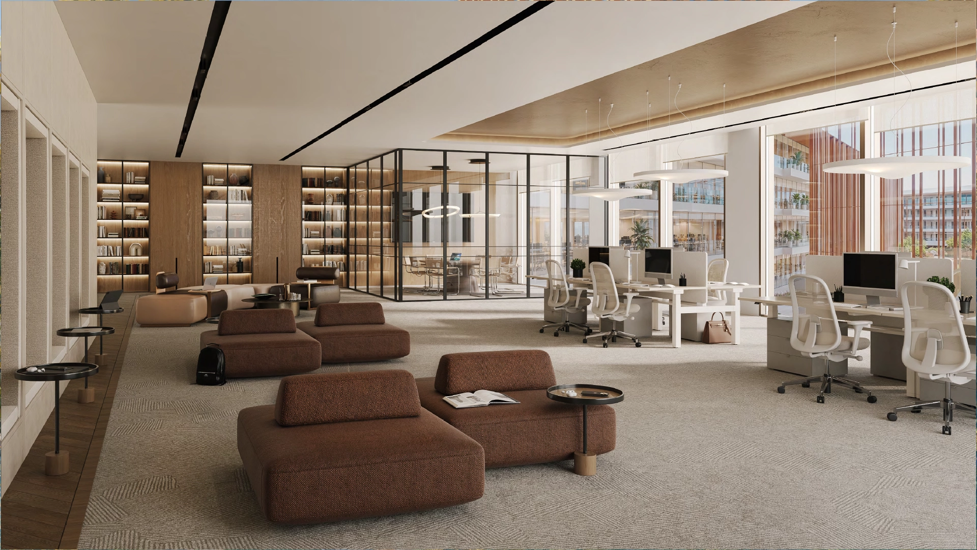
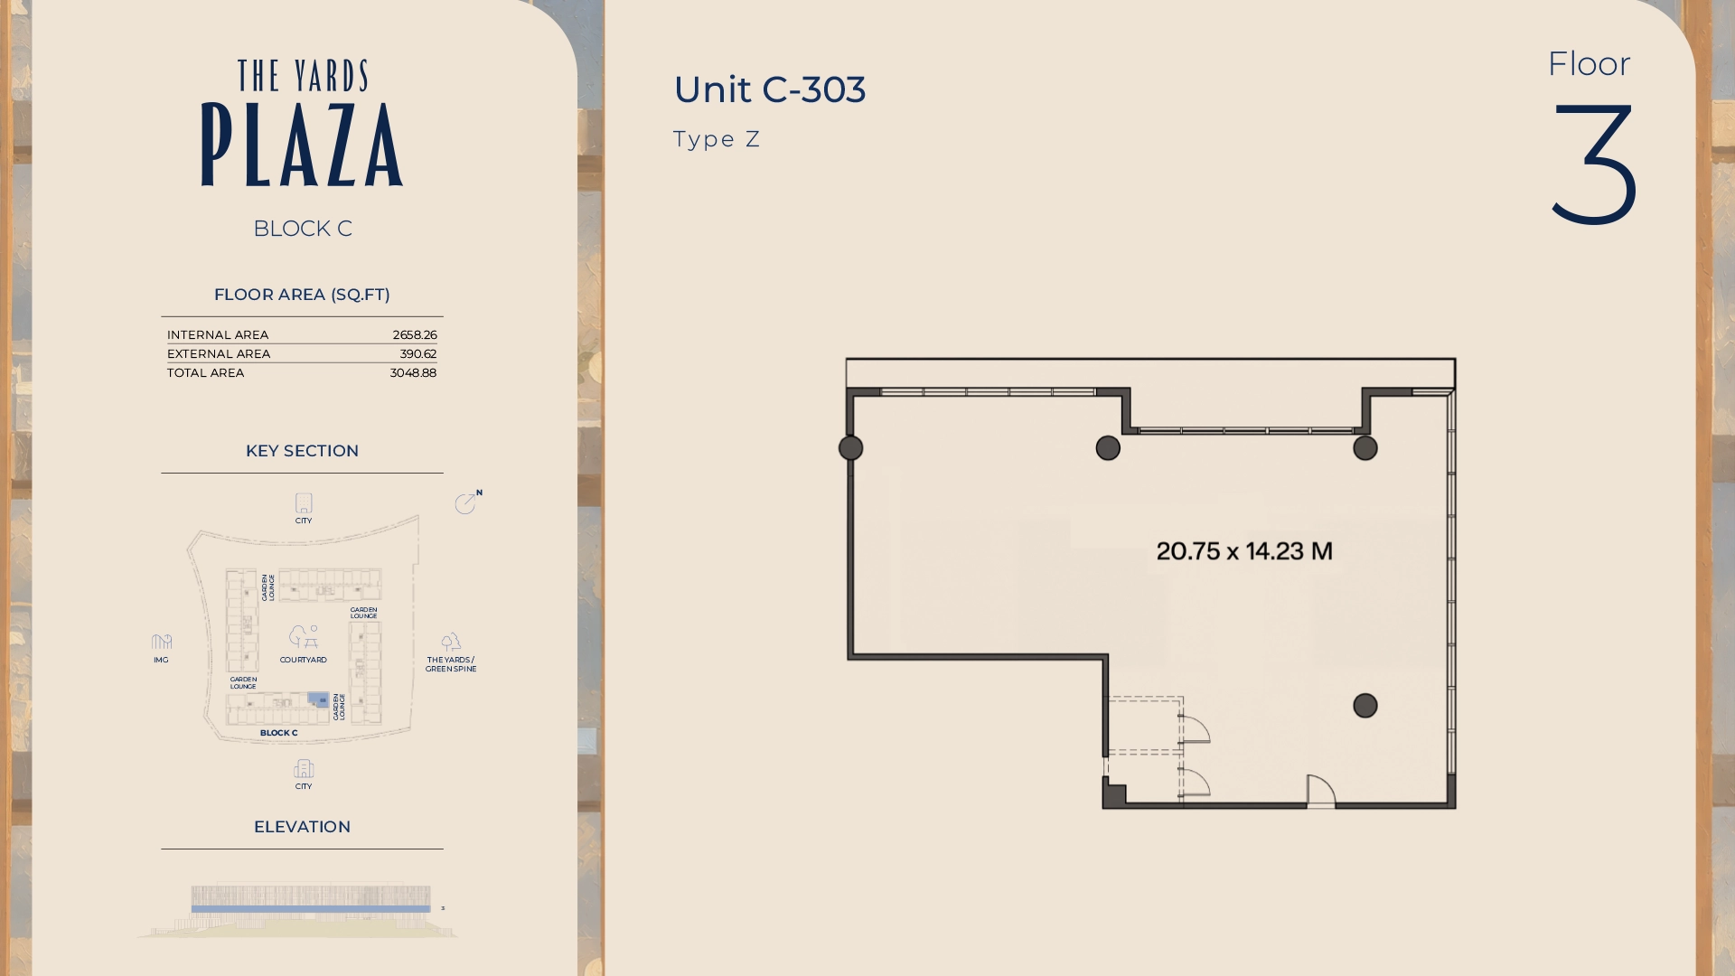
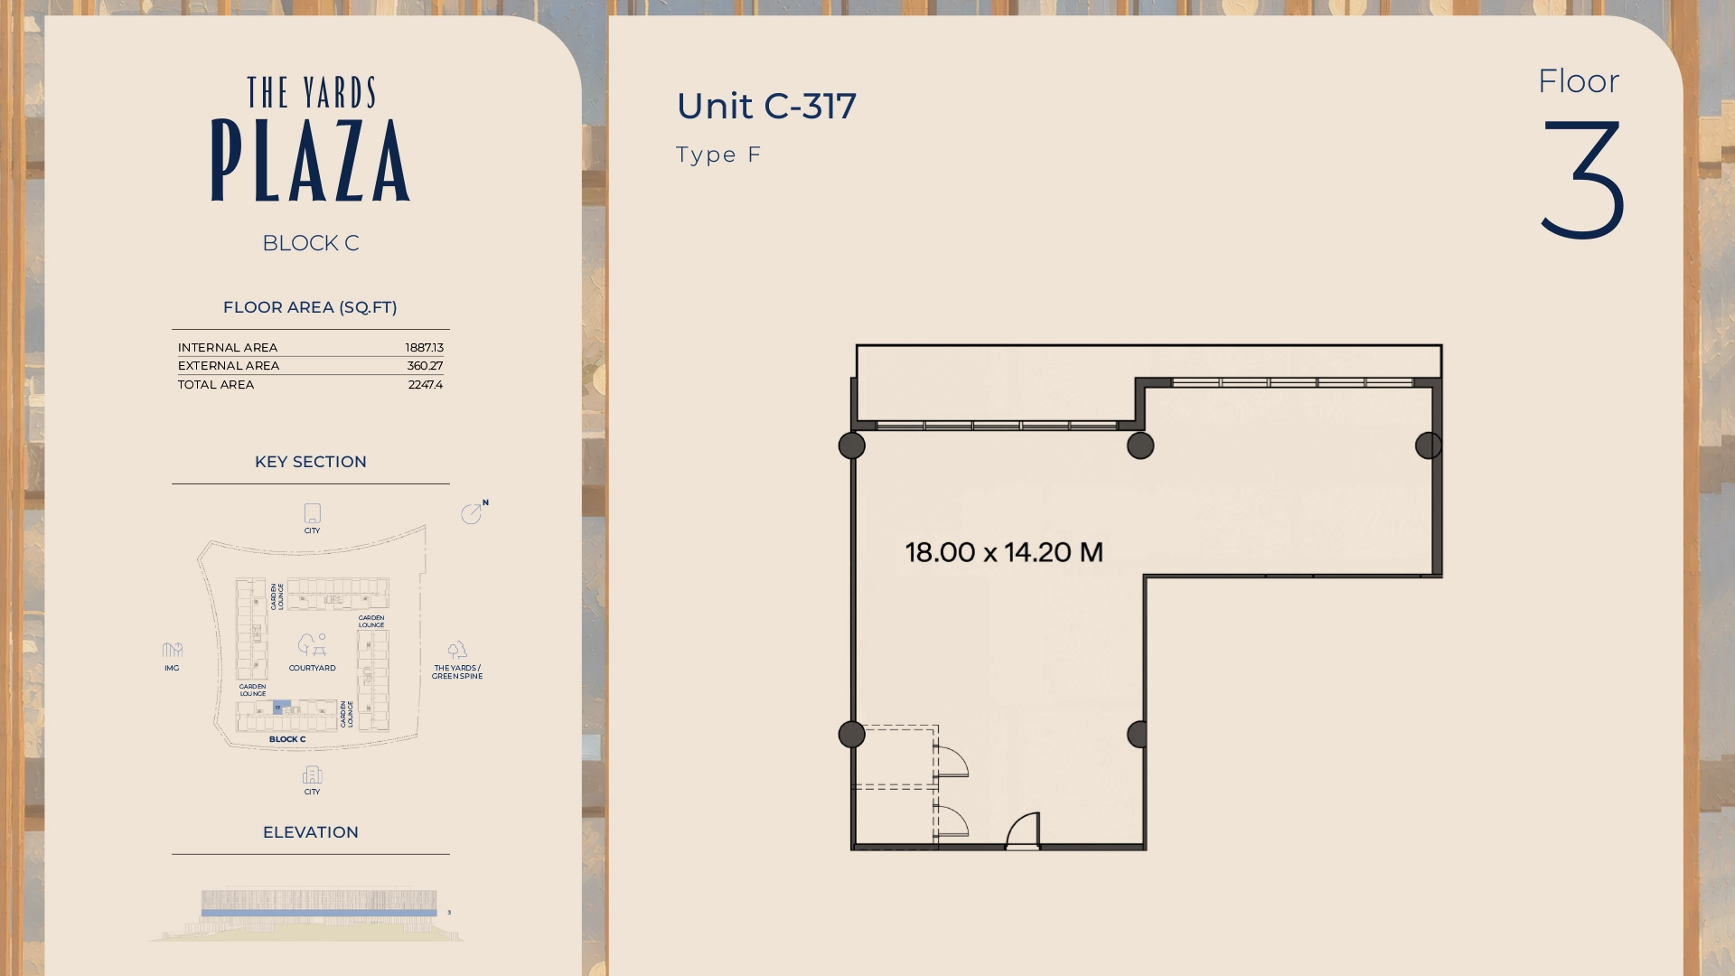
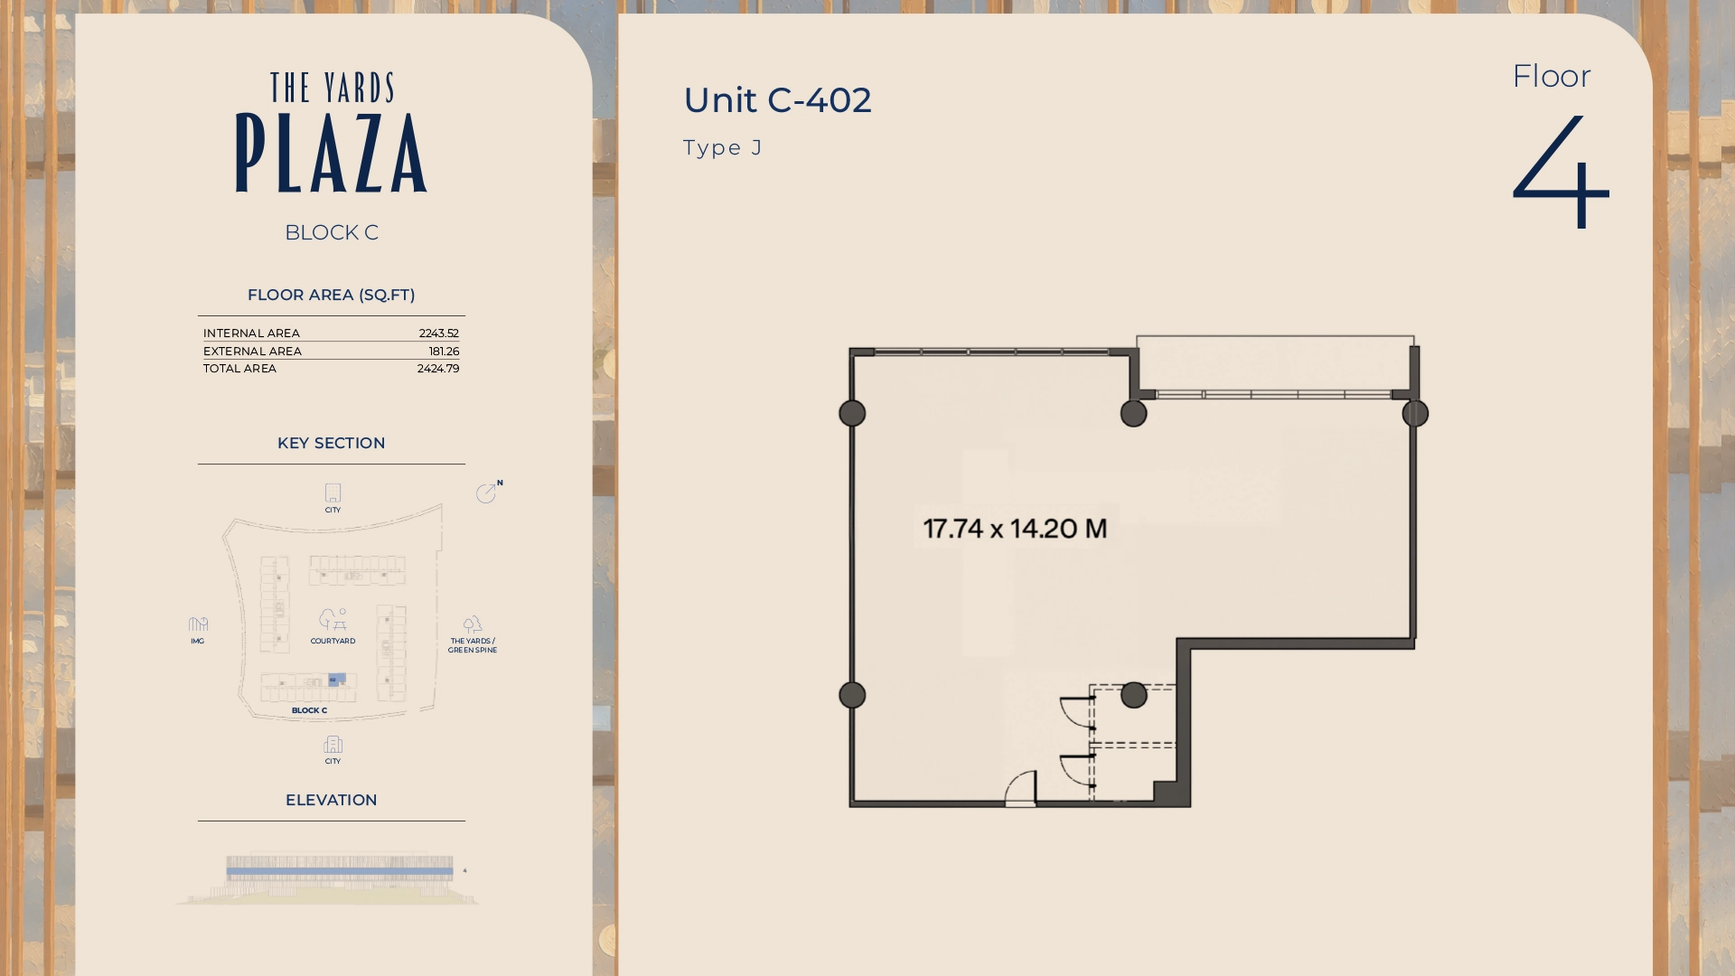
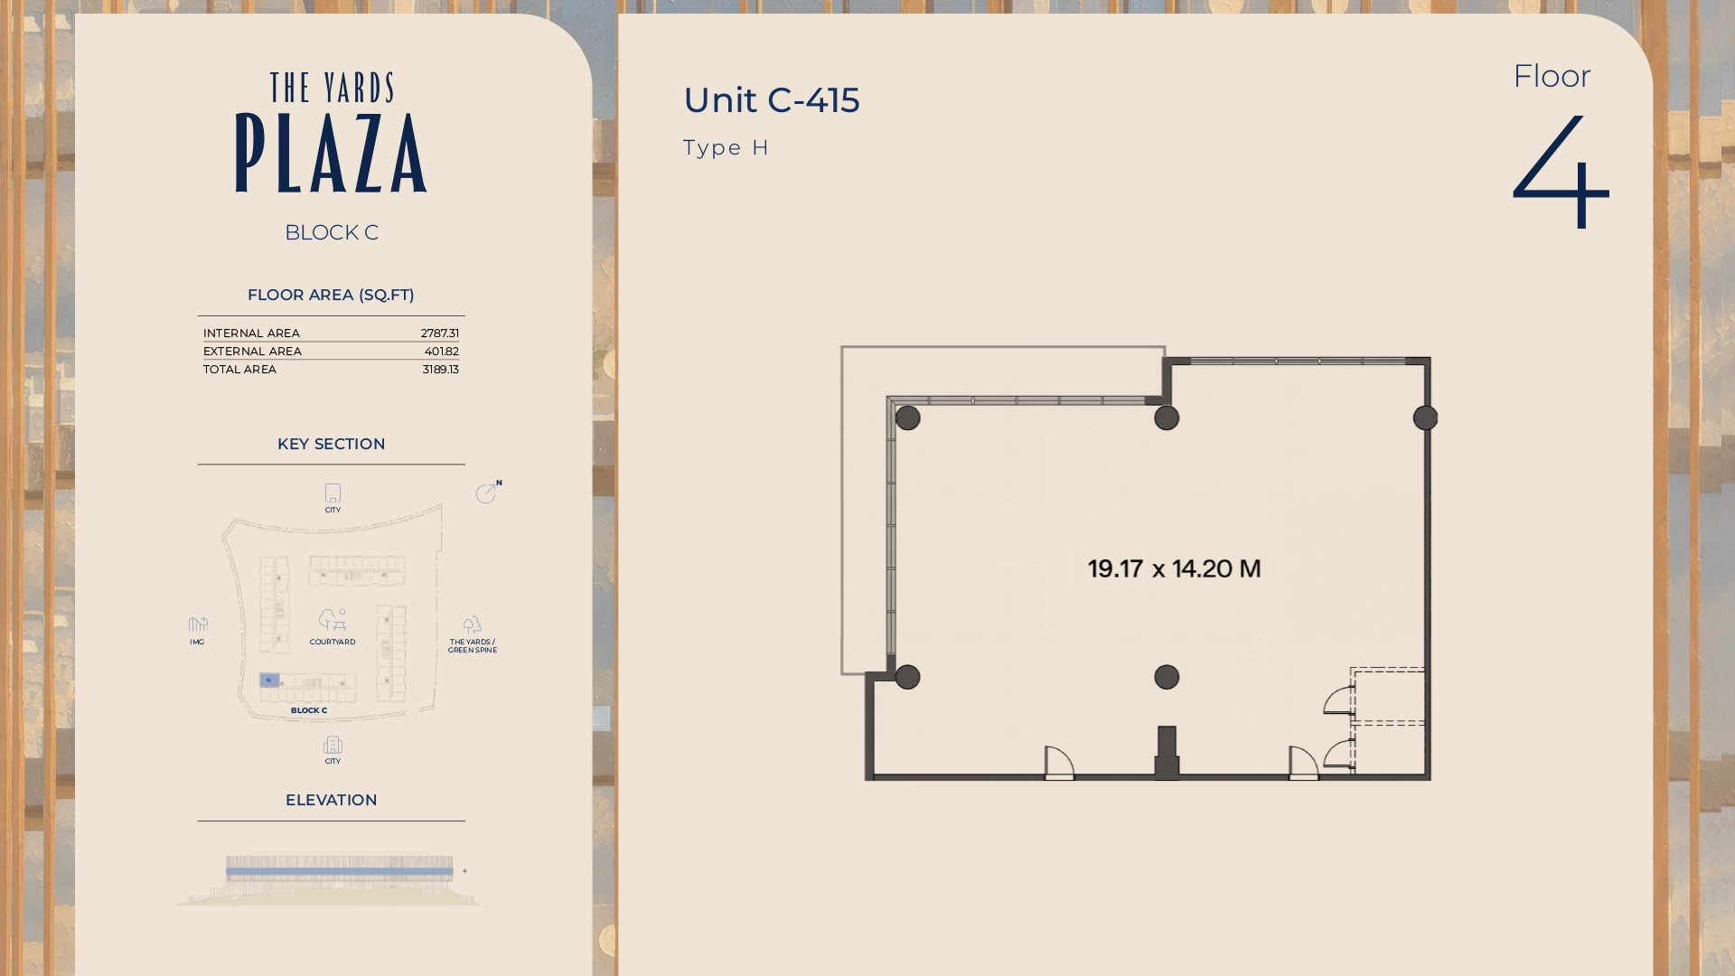
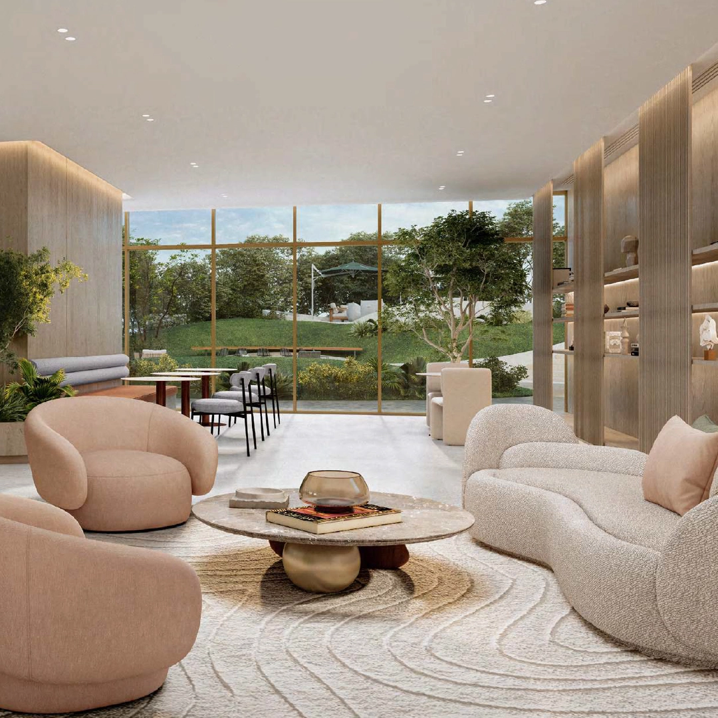
The 272 offices on the 3rd to 6th floors are sold shell-and-core. The base build, external envelope and MEP connection points are delivered, and the owner designs the fit-out. That leaves room for anything from open-plan studios to executive meeting rooms. Offices have 3-metre ceilings. Shared spaces start with 4.5-metre-high lobbies finished in stone flooring, tile and painted walls, and painted ceilings, with artwork, feature lighting and integrated wayfinding. Natural light and clear views continue from the lobby to each office door.
Lifestyle & Amenities

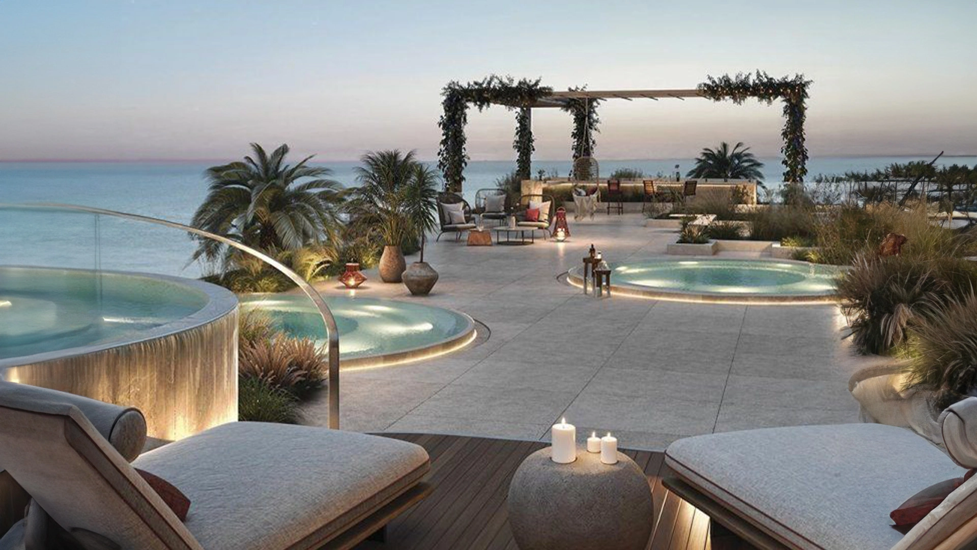
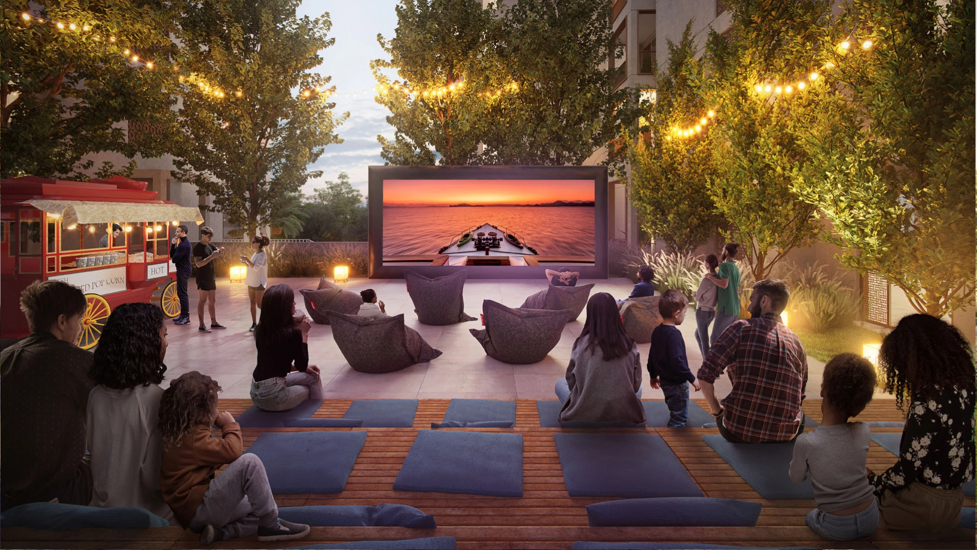
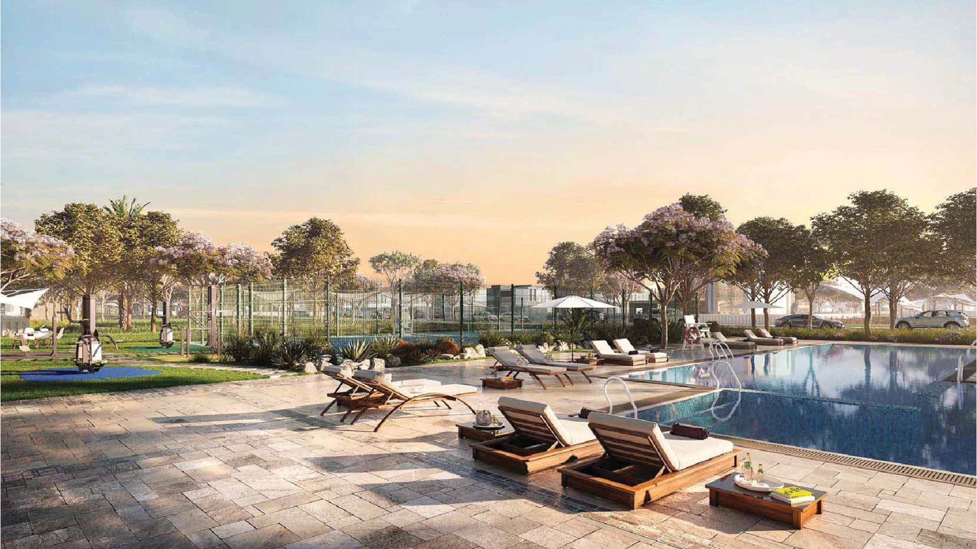
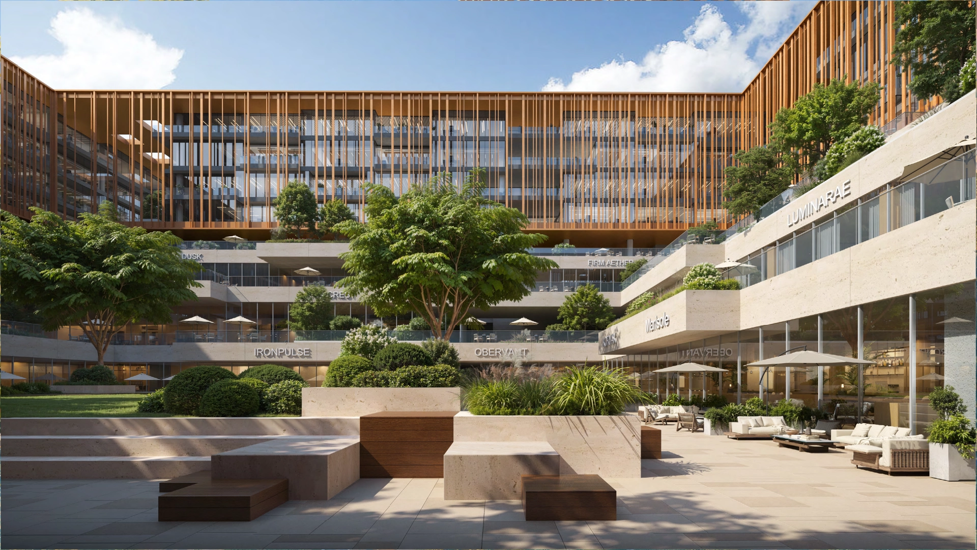
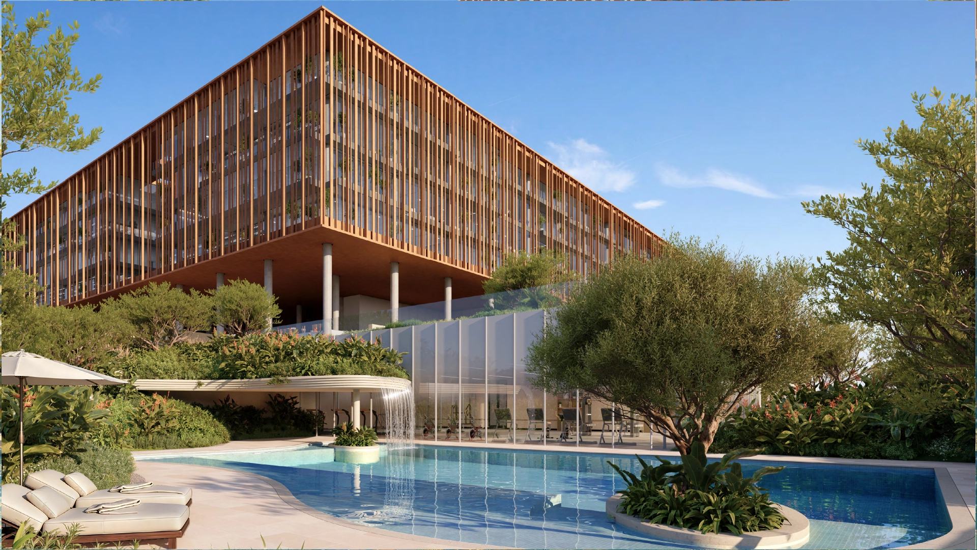
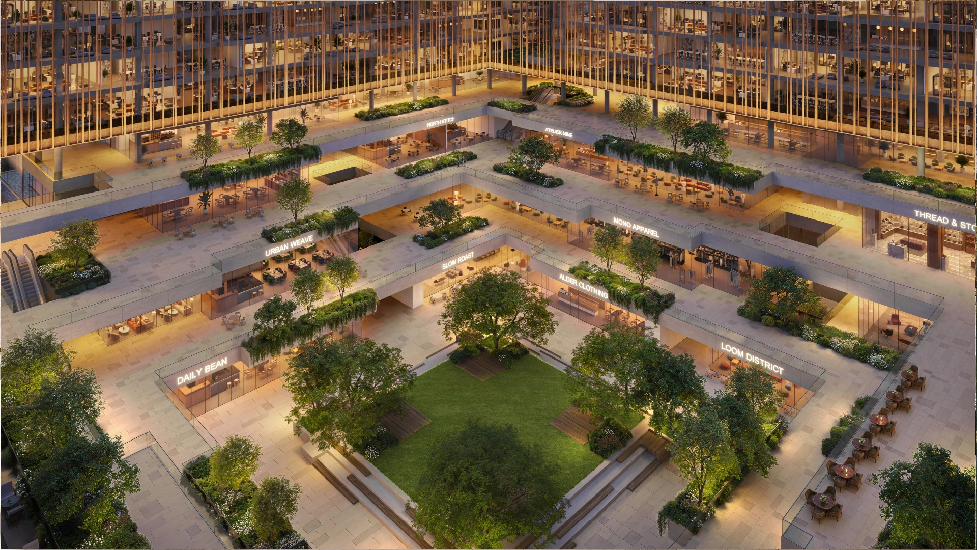
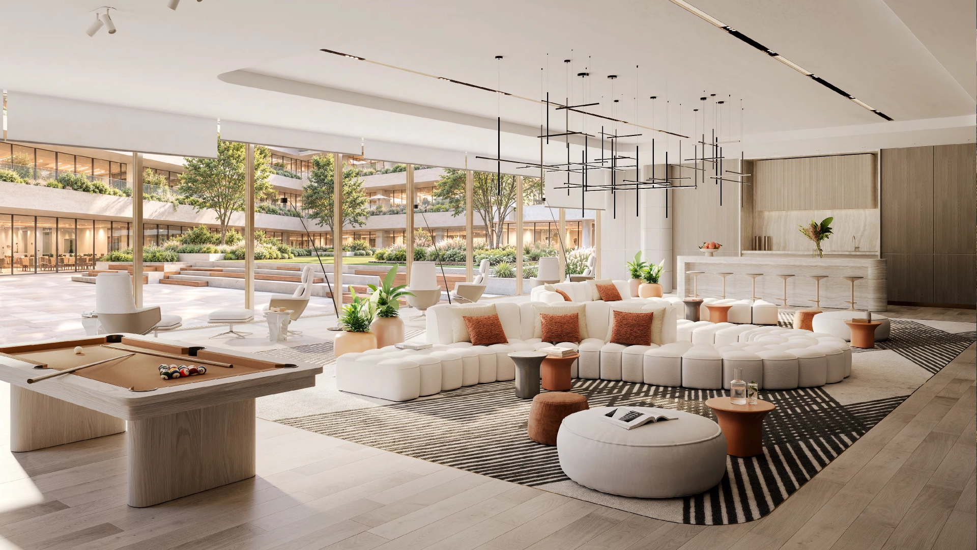
The Plaza is built around a fuller working day. A landscaped courtyard between the four blocks offers shaded seating and places to stop for a coffee or a quick meeting. Podium terraces give teams outdoor space for breakouts and calls. A dedicated business centre provides a second setting for meetings. For fitness, there’s a membership-based gym, lap pool and padel courts, and the retail and F&B outlets at ground level cover everyday needs. 24-hour security and managed access support early starts and late finishes.
Investment & Connectivity
Its position on Sheikh Mohammed Bin Zayed Road connects The Yards Plaza to key destinations: IMG World is 3 minutes away, Downtown Dubai 20 minutes, Dubai International Airport 25 minutes and DWC Airport 35 minutes. Because the offices are shell-and-core, buyers can shape each one around their own business or a future occupier. More than 1,200 parking spaces serve the development.
Register your interest
Payment Plans
10%
down payment
30%
During Construction
60%
On handover
Features & Amenities
24/7 Security

Cafe

Co-Working Spaces

Lush Gardens

Gym

Retail Shops

Leisure Spaces

Exhibition Spaces
24/7 Security
Cafe
Co-Working Spaces
Lush Gardens
Gym
Retail Shops
Leisure Spaces
Exhibition Spaces
Project Brochure
Download the brochure for The Yards Plaza and get instant access to the payment plans, floor plans, amenities and more.
Download Brochure
The Yards Plaza – Your Gateway to Smart Property Investment
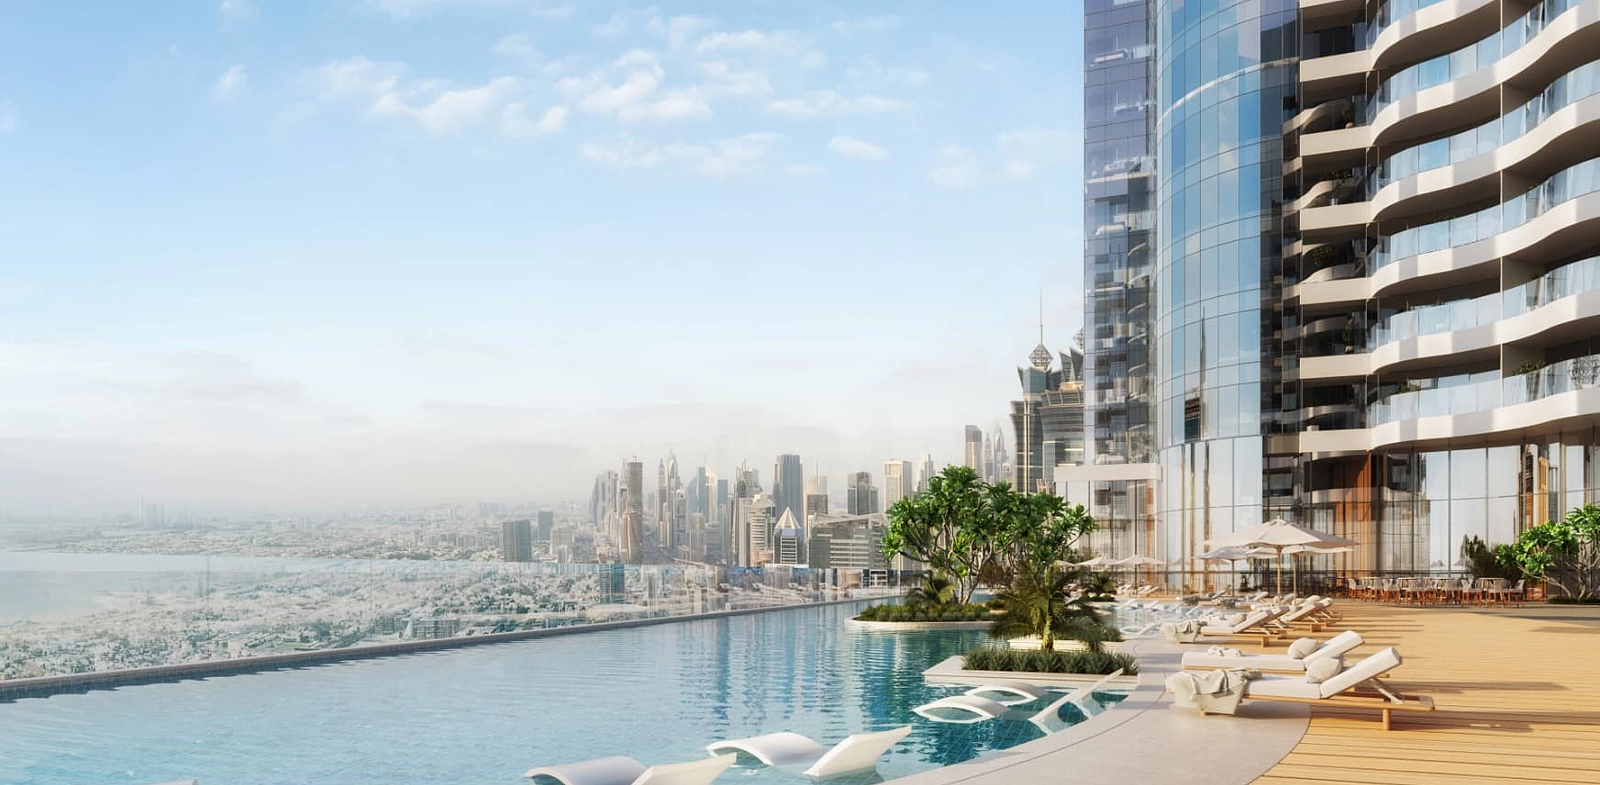
Discover The Yards Plaza, developed by Beyond Developments, where modern design meets a prime location. Register now for a free consultation and get early access to floor plans, pre-launch prices, and premium units before they hit the market. Don’t miss your chance to own a Office in the heart of City of Arabia. Flexible payment plans Attractive ROI Exclusive pre-launch offers Register today and secure your investment opportunity.
Location
FAQ
The project includes shell-and-core offices and retail units. There are 272 offices on the 3rd to 6th floors, with retail and dining below.
The starting price is 2.85M AED
BEYOND, a premium real estate brand within the Omniyat Group.
Within The Yards masterplan on Sheikh Mohammed Bin Zayed Road, Dubai.
The developer delivers the base building structure, the external envelope and MEP provisions up to designated connection points. Internal fit-out, including partitions, ceilings, finishes, lighting, pantry and furniture, is carried out by the buyer at their own cost, following the developer’s fit-out guidelines.
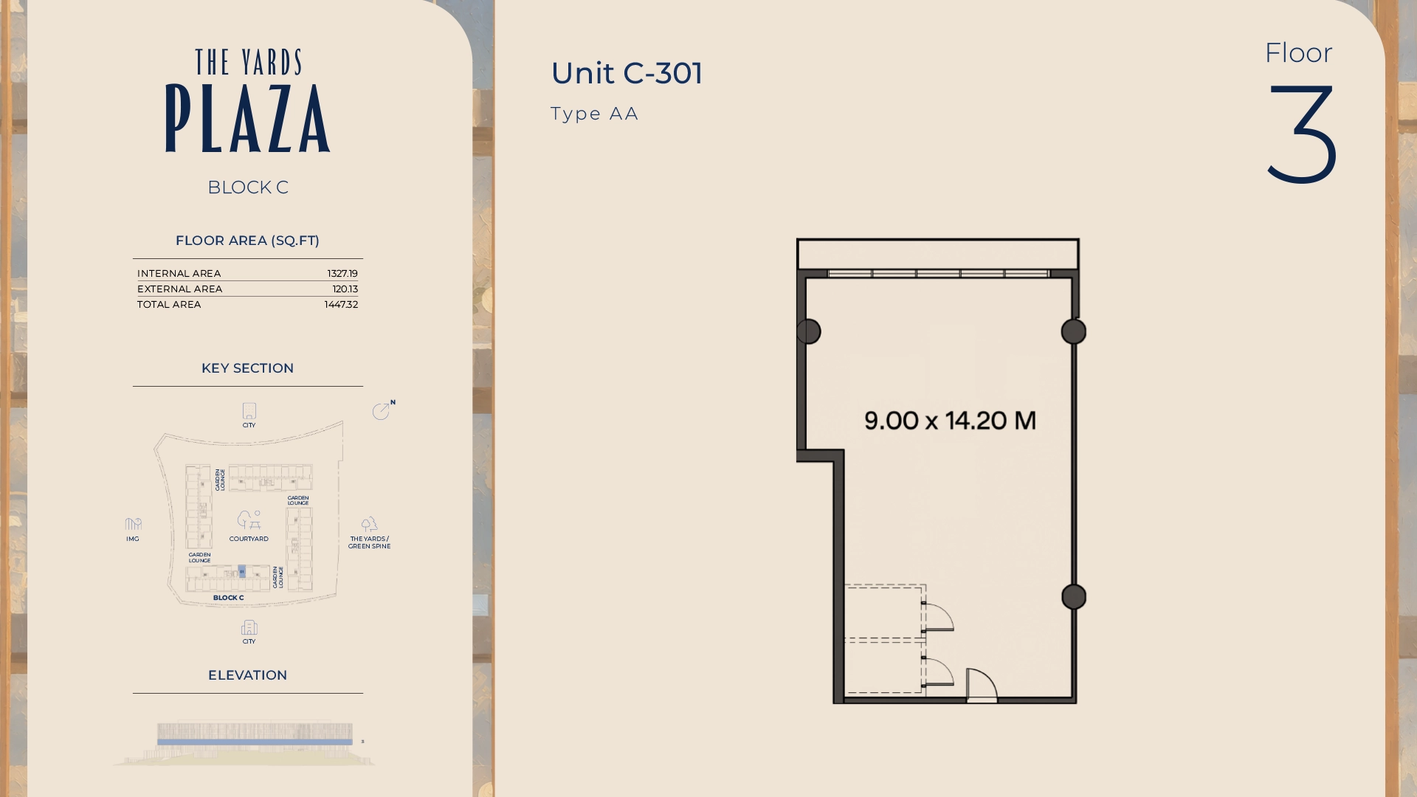
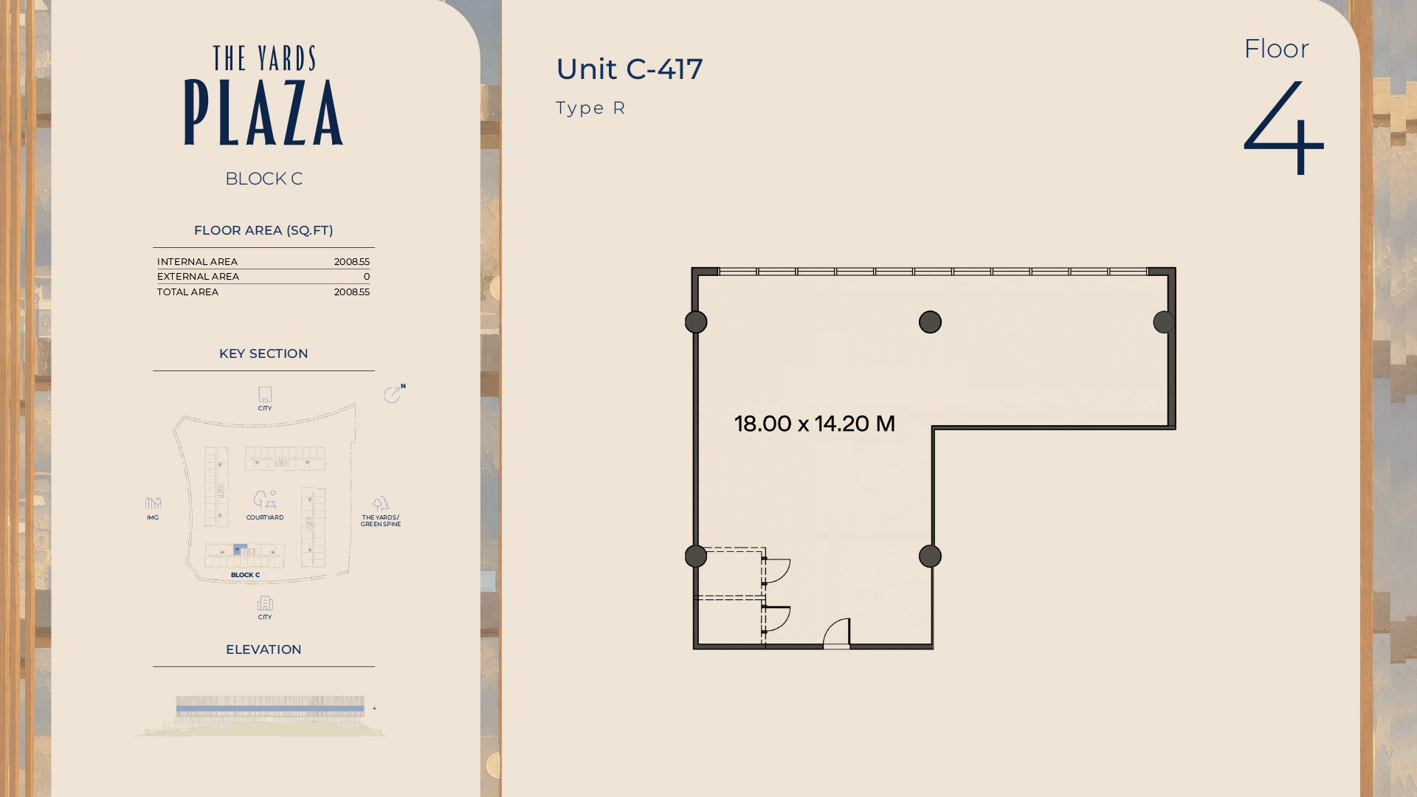
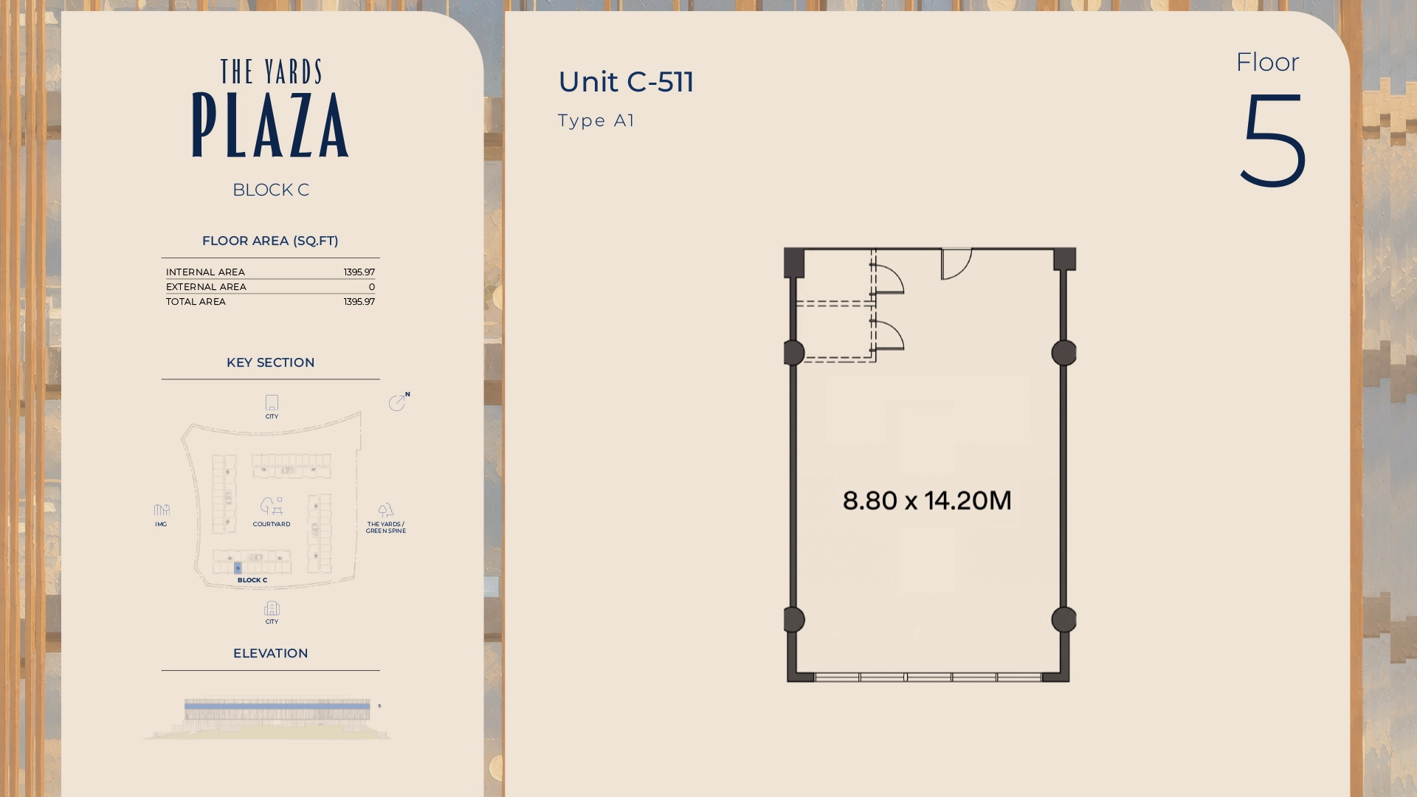
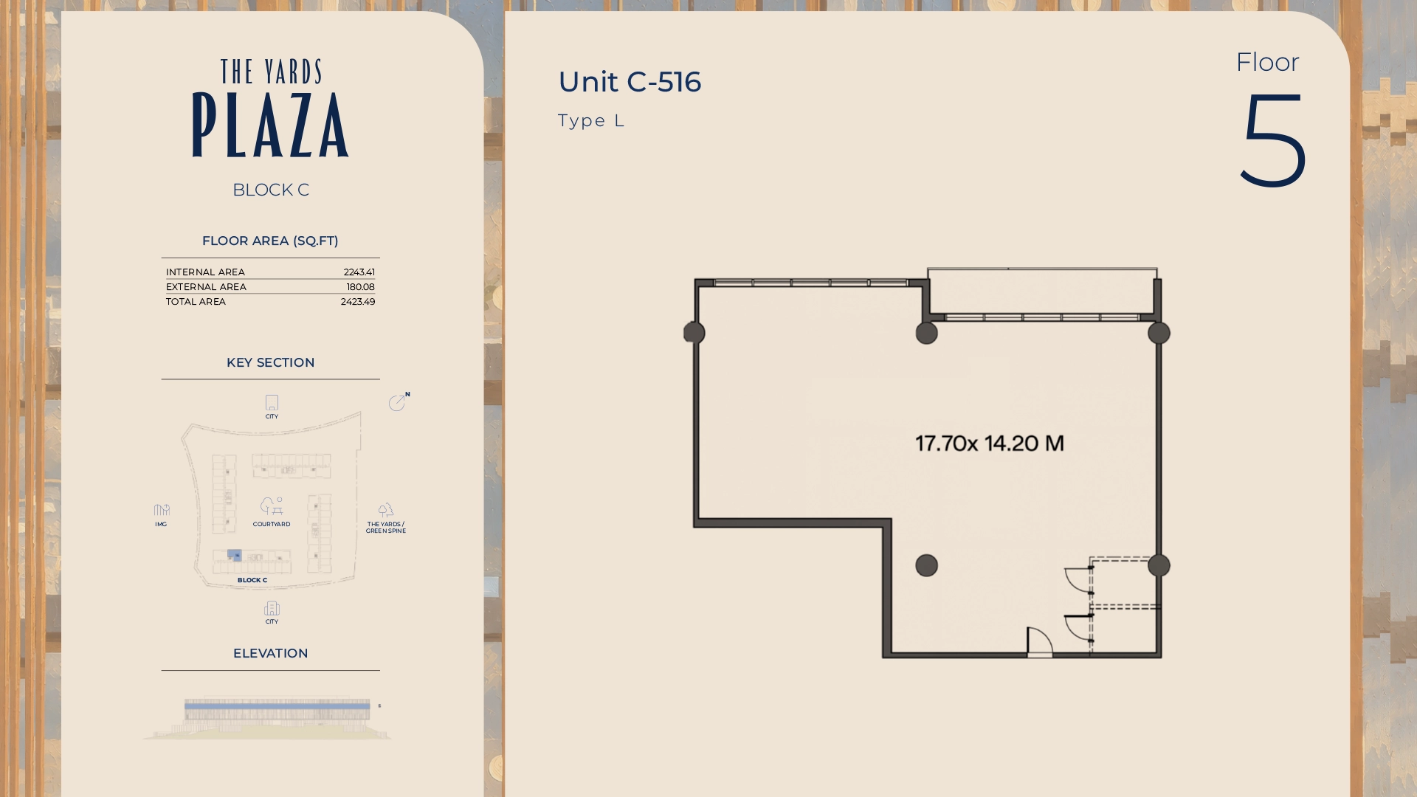
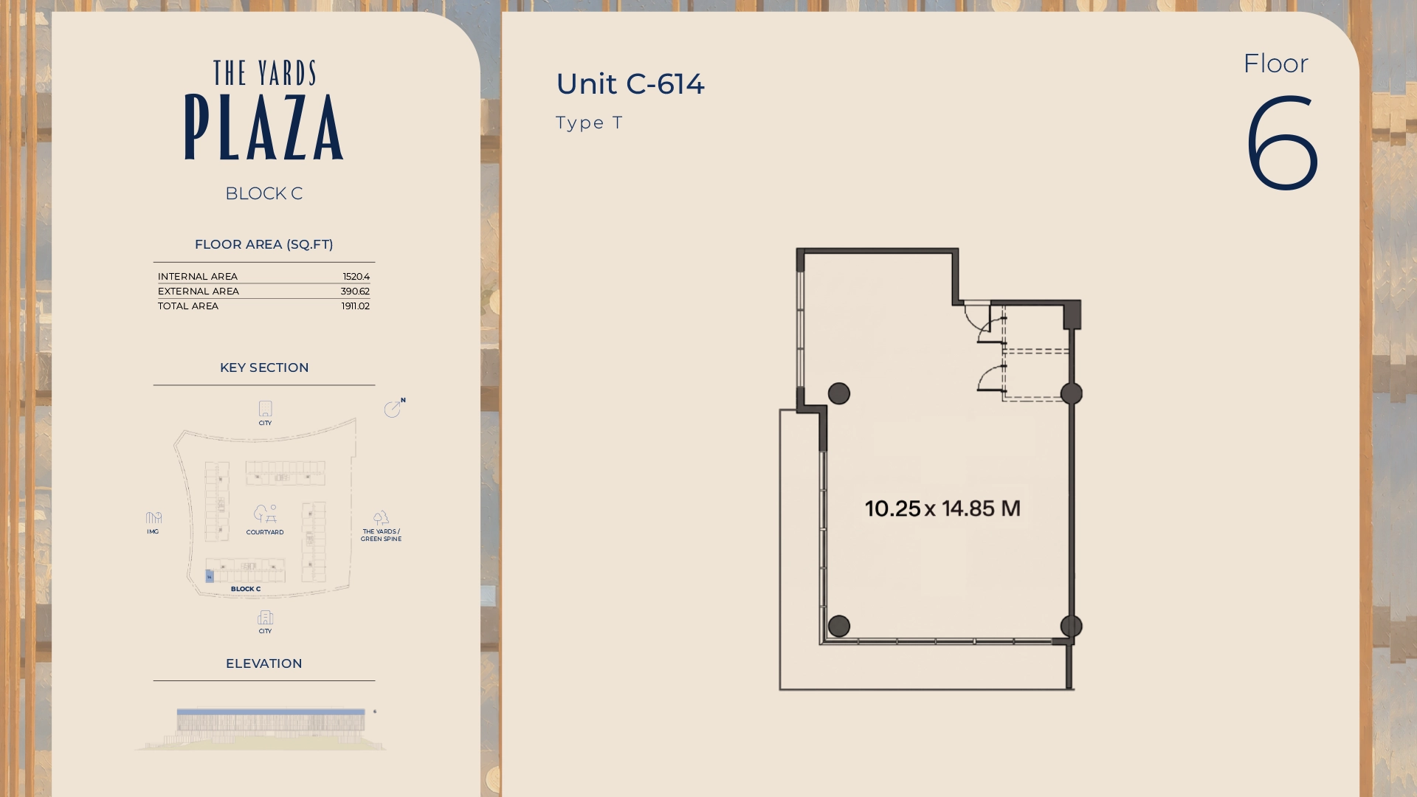
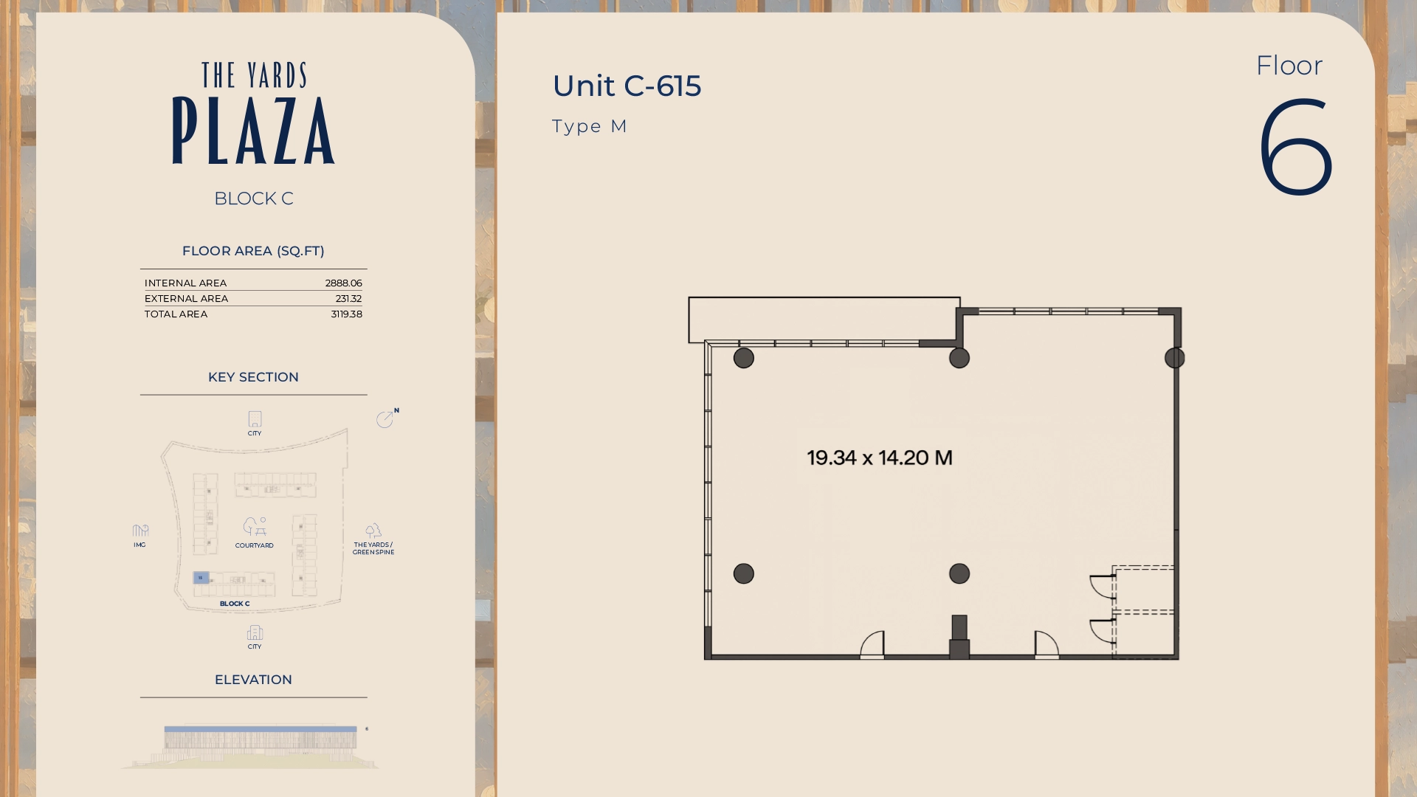
Block C floor plans show offices from 1,320.95 sq ft to 3,189.13 sq ft in total area.
A landscaped courtyard, public podium terraces, a business centre, a membership-based gym, lap pool and padel courts, retail and dining, a triple-height garden lounge, 24-hour security and more than 1,200 parking spaces.
Completion is scheduled for Q3 2029.
It’s a 40/60 plan: 10% on booking, 10% one month from booking, 5% each on 01 May 2027, 01 October 2027, 01 May 2028 and 01 October 2028, and 60% on completion in Q3 2029.

_1759843217_c531c224.webp)
_1759843221_ee76bb88.webp)
_1759843217_71dffd70.webp)
_1759844037_10f98801.webp)
_1759844041_b36b60c4.webp)
_1759844038_d8292b36.webp)

_1768930203_90325423.webp)