.svg)


 English
 العربية

Project Details
Setting & Masterplan
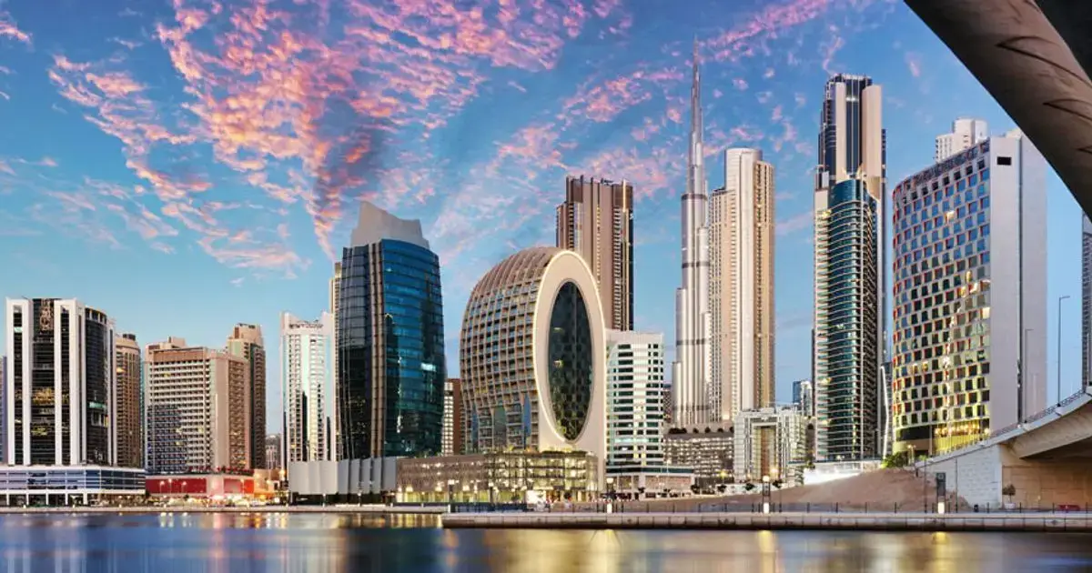
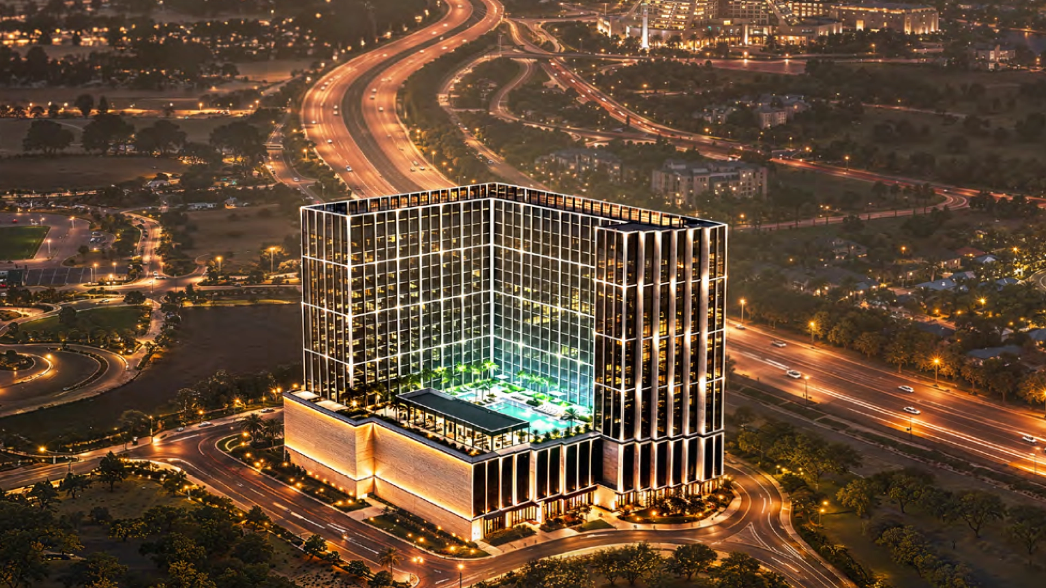
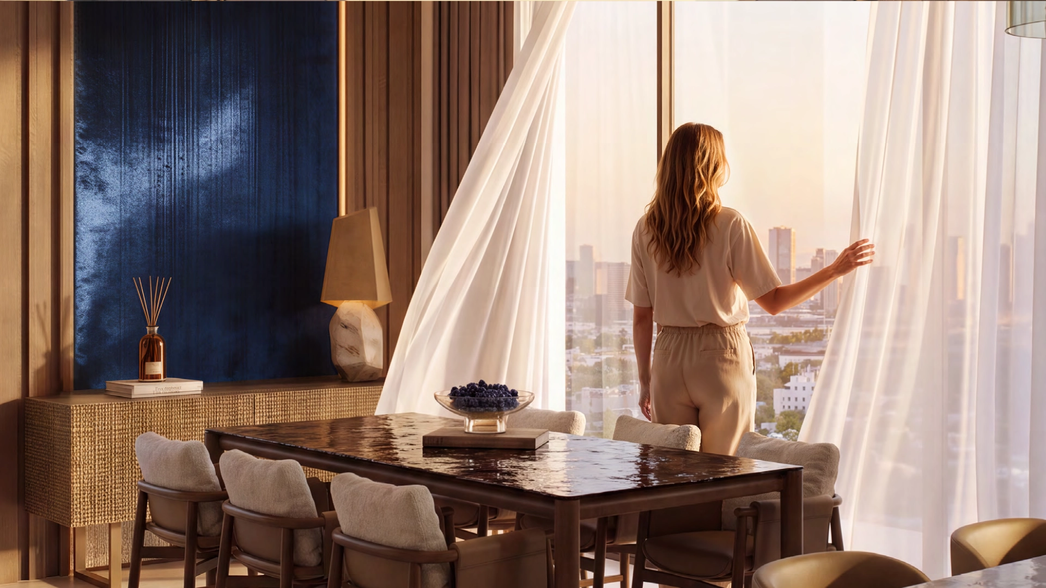
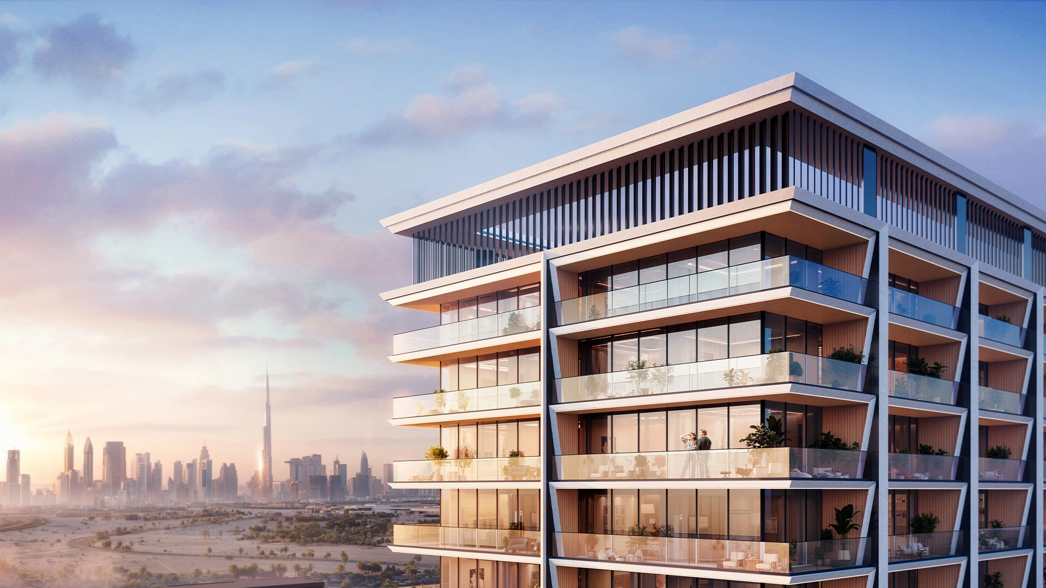
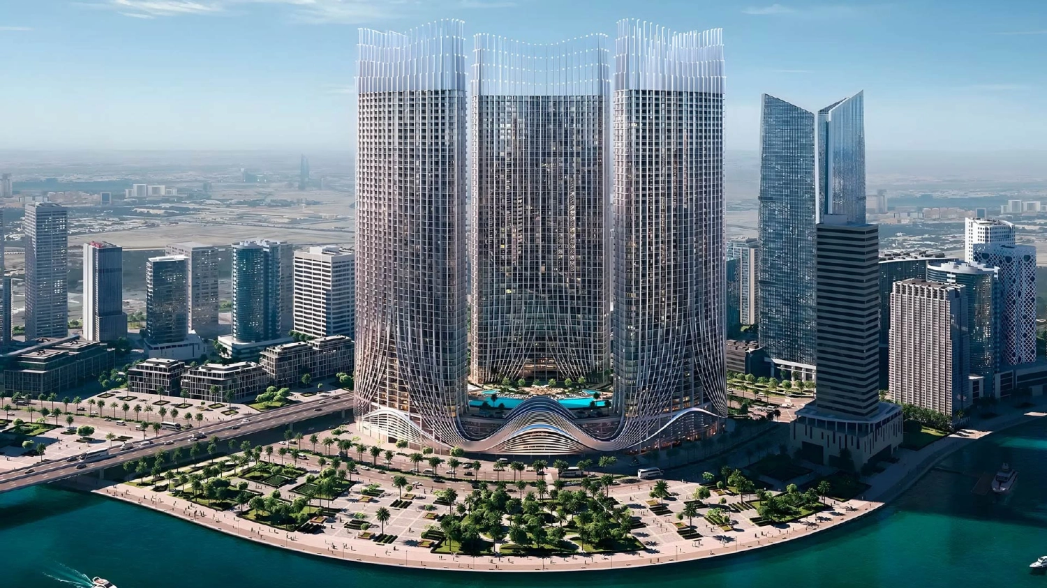
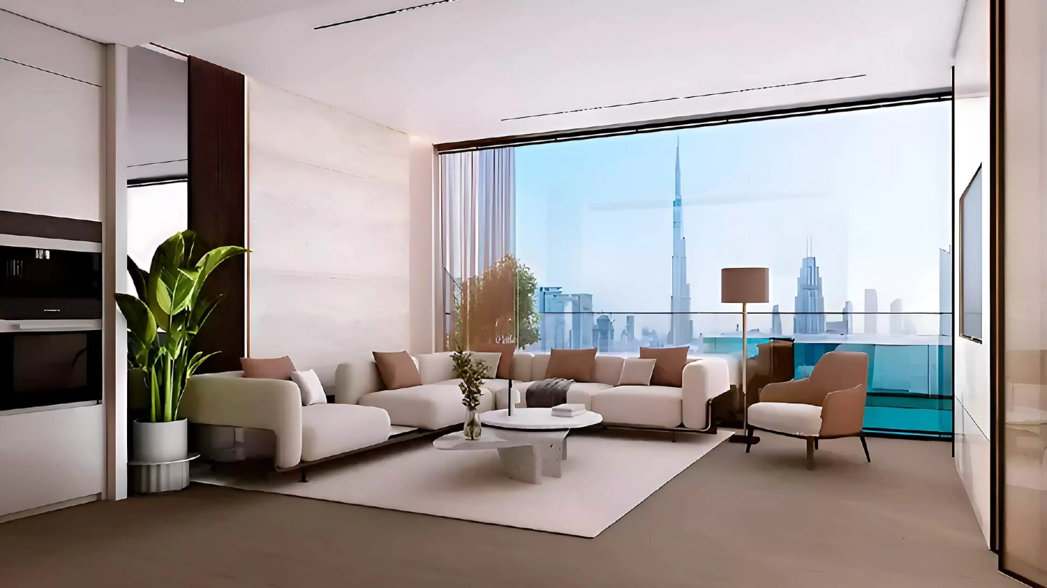
Binghatti Starfall is set in Al Jaddaf, along the western banks of Dubai Creek. The neighbourhood blends heritage with modern living, and its waterfront side is still home to industrial shipyards and traditional dhow building. The tower stands on a 5,630 sqm (60,602 sq ft) corner plot at the northern end of its cluster, with open surroundings on several sides. That position gives residents views across Dubai Creek and Garhoud Bridge, and towards Zaabeel and the Downtown skyline with Burj Khalifa.
Architecture & Exteriors
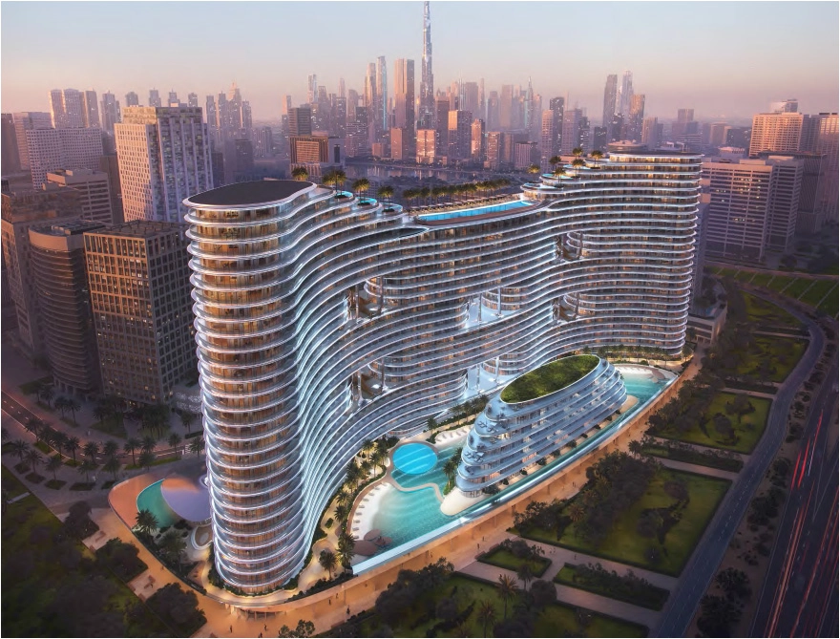
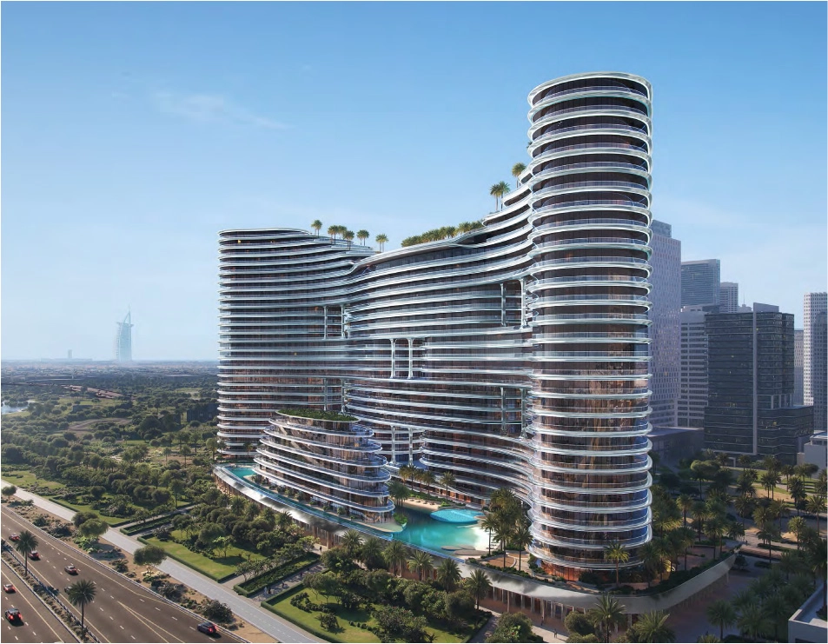
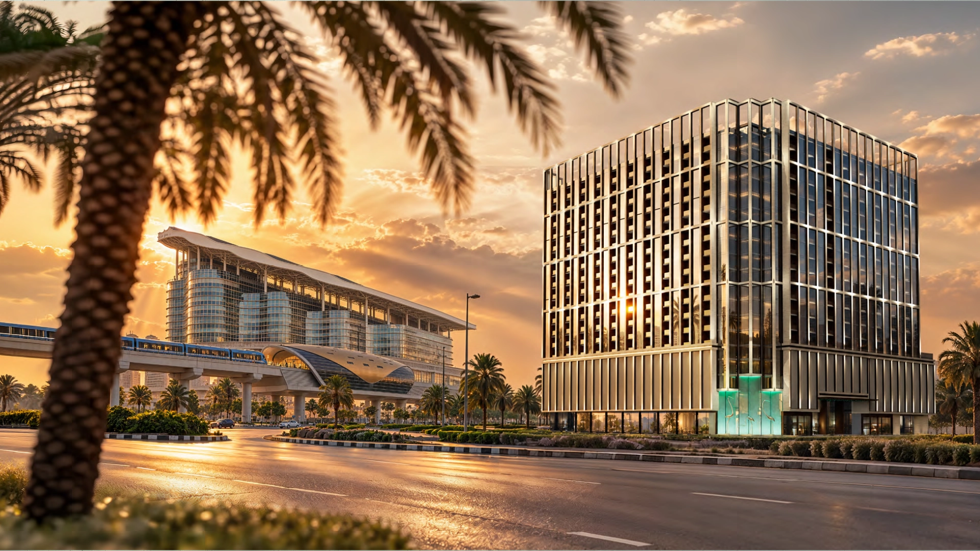
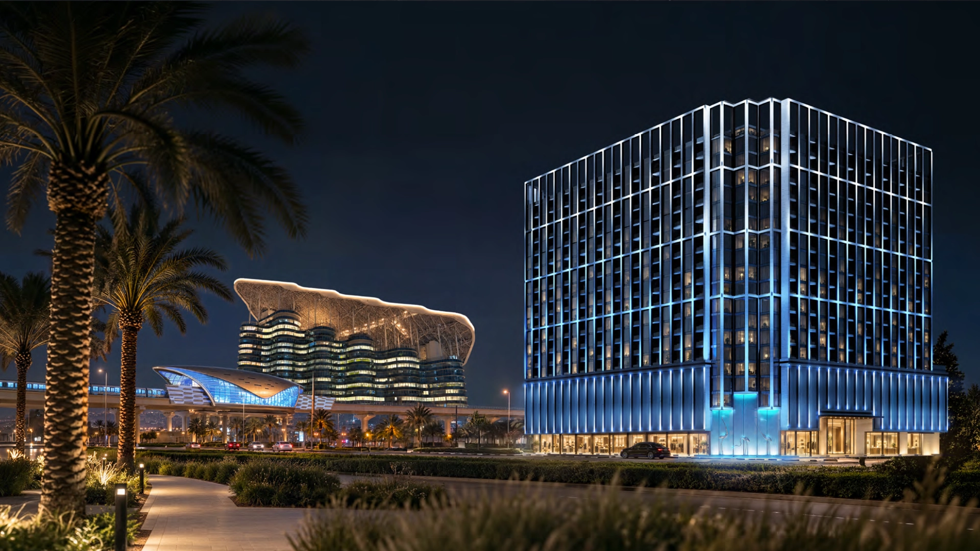
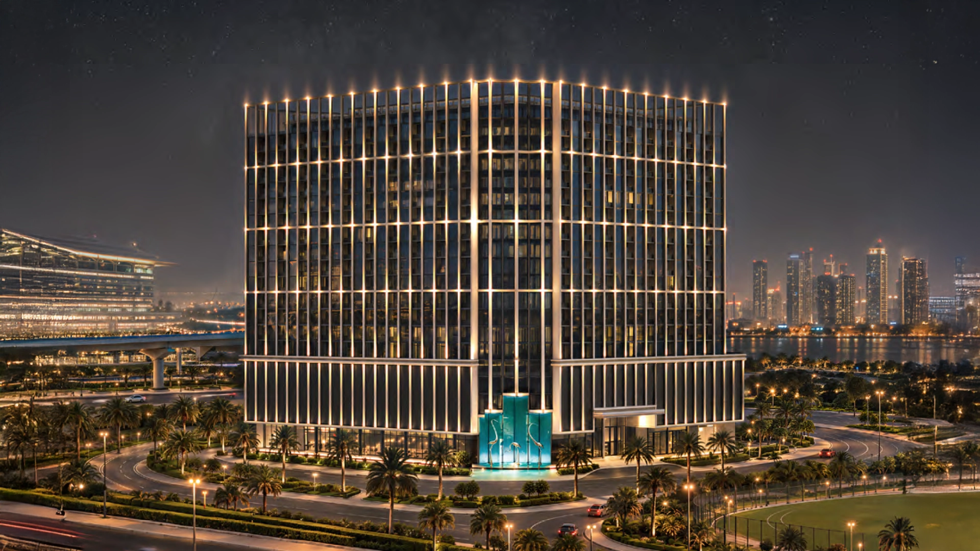
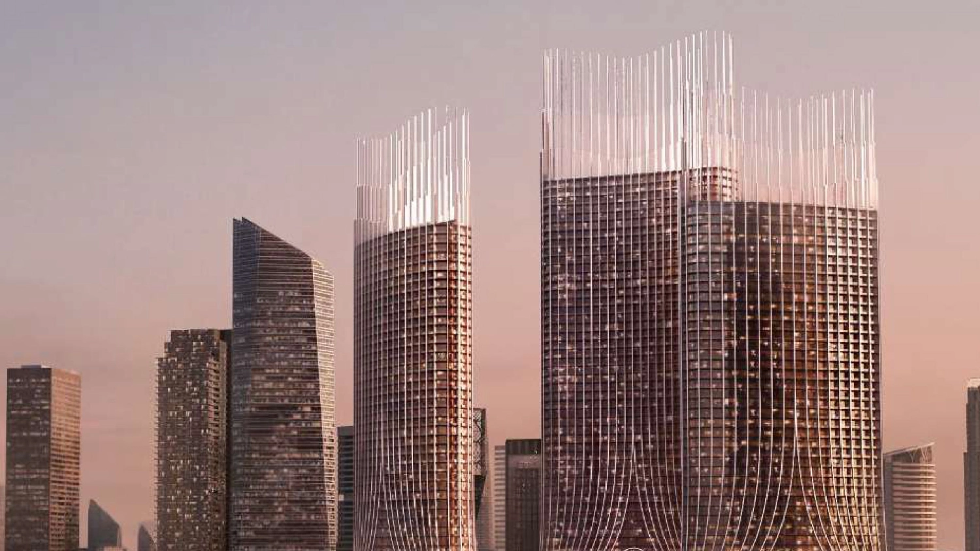
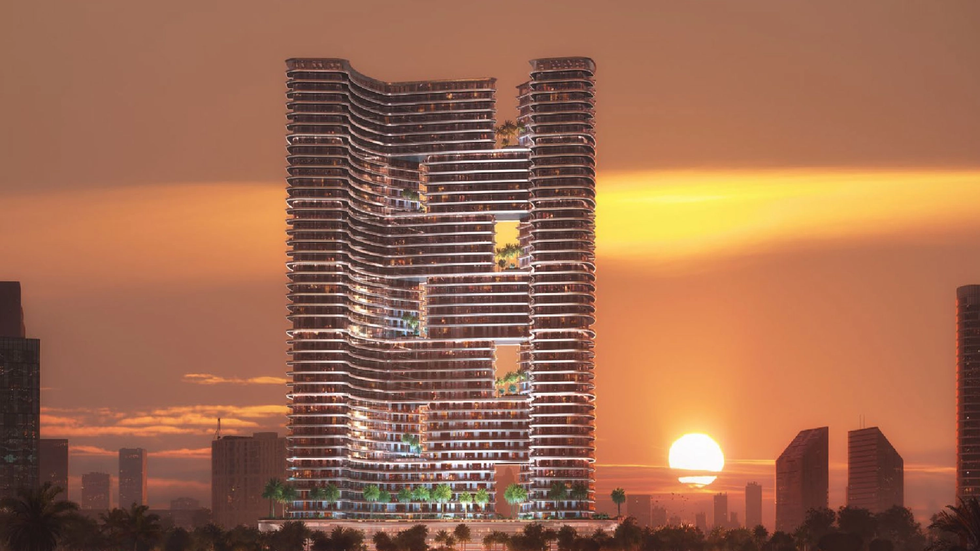
The 19-storey tower is a modern mixed-use building with a bold, clean silhouette. Its signature façade grid shades the interiors and adds privacy, while crystalline glazing maximises daylight and reflects the city’s lights at night. The frame continues above the roofline to form an open-frame peak. After dark, lighting turns the tower into a visual cascade inspired by falling starlight.
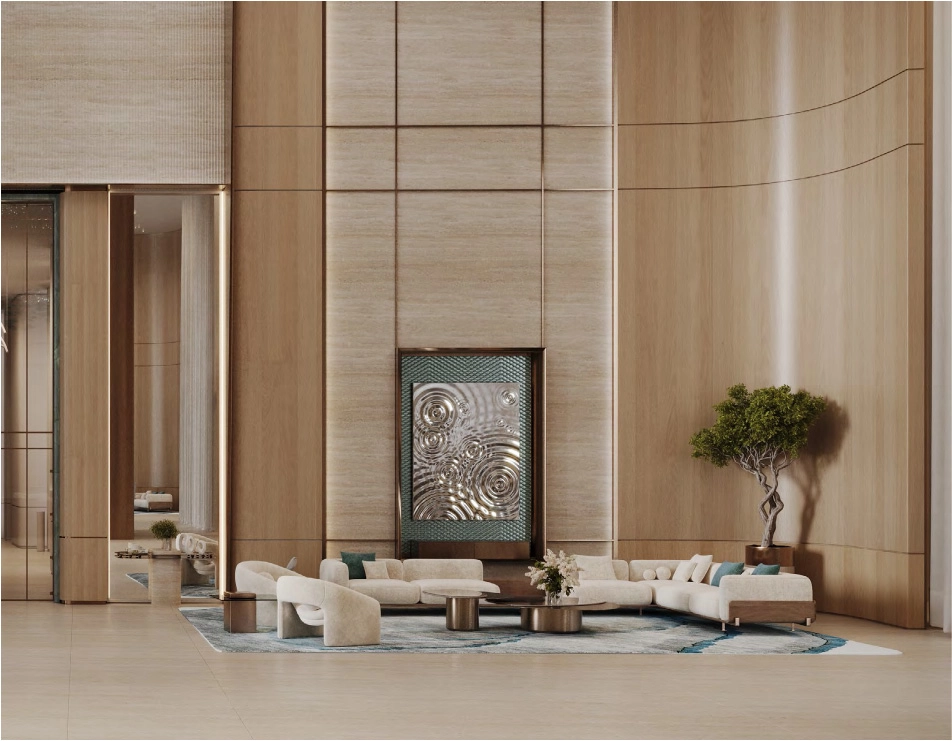
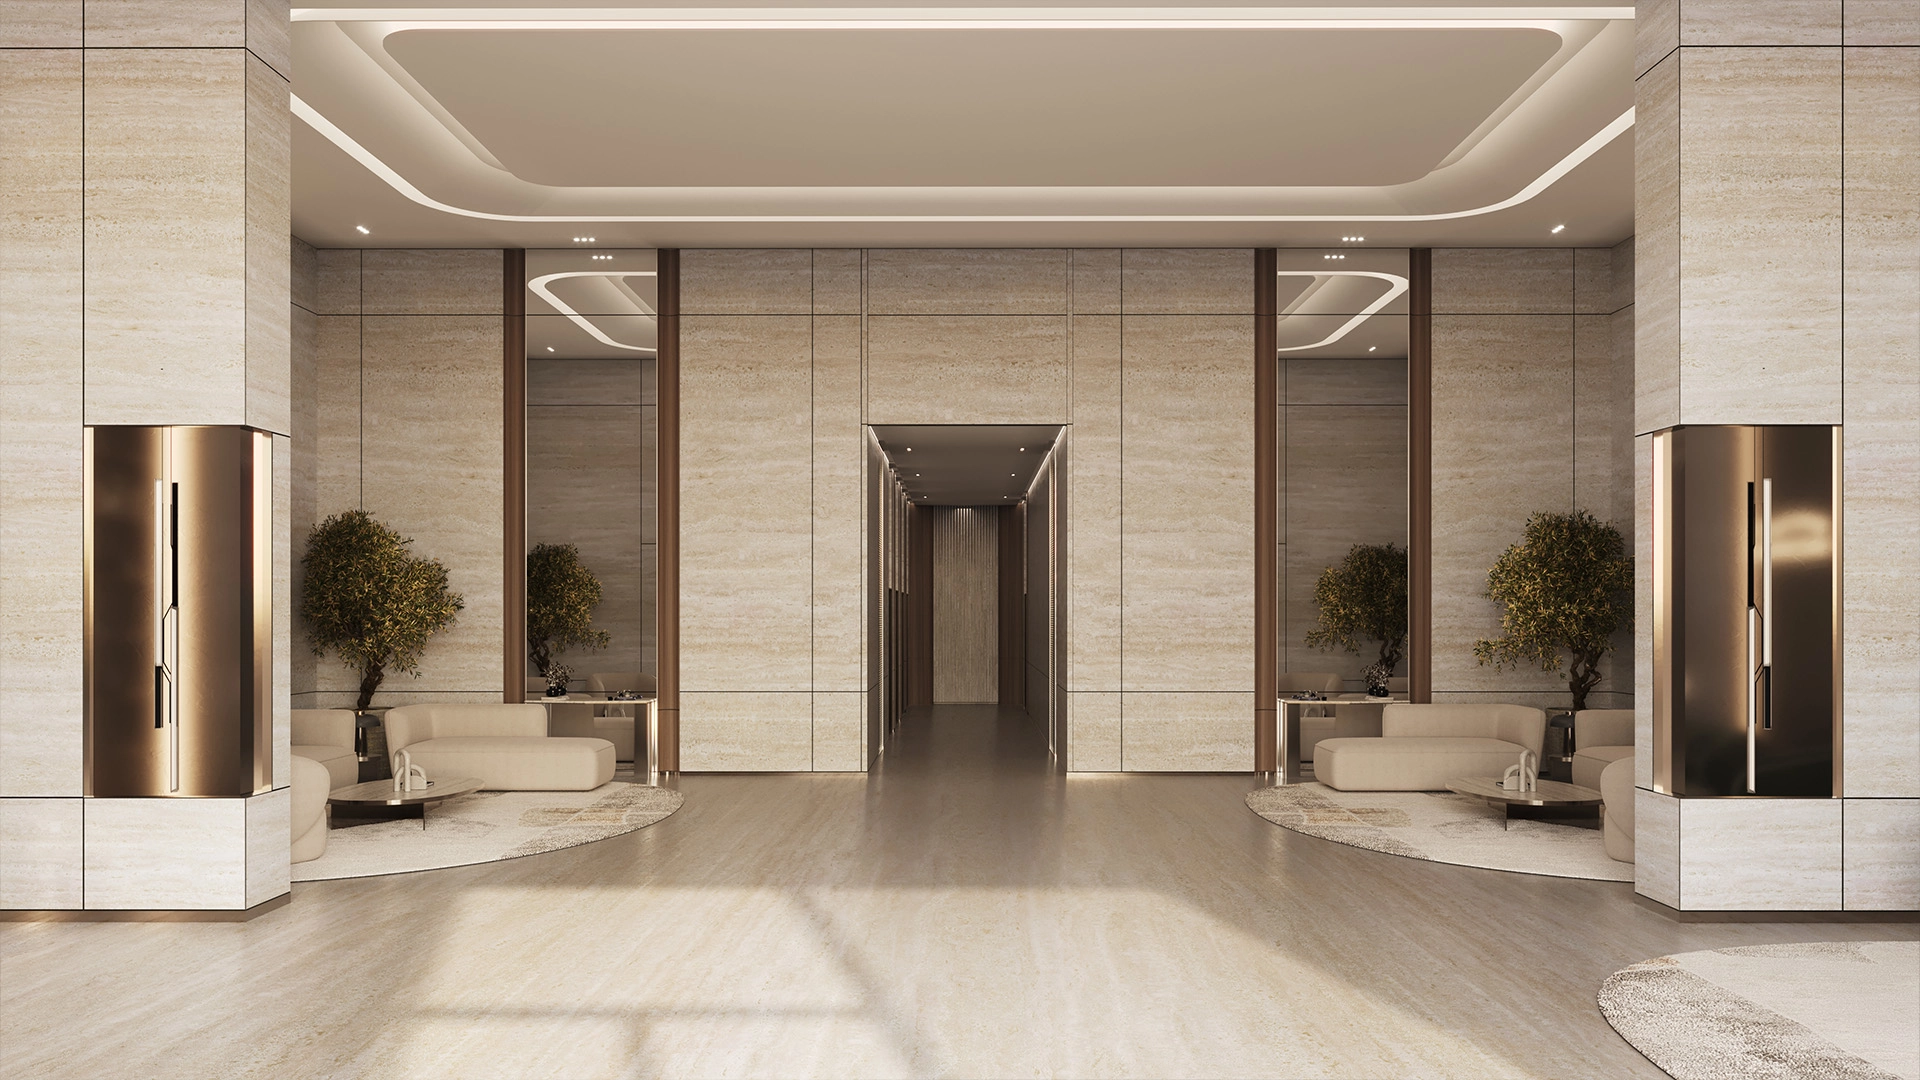
The building is arranged vertically in layers. The ground floor holds a double-height lobby, a retail strip and a grand entrance. Four podium levels provide secure resident parking and infrastructure, and the first residential floor sits at the height of the elevated metro tracks, above street noise. Fourteen residential floors rise above that, finished by an active rooftop.
Interiors & Layouts
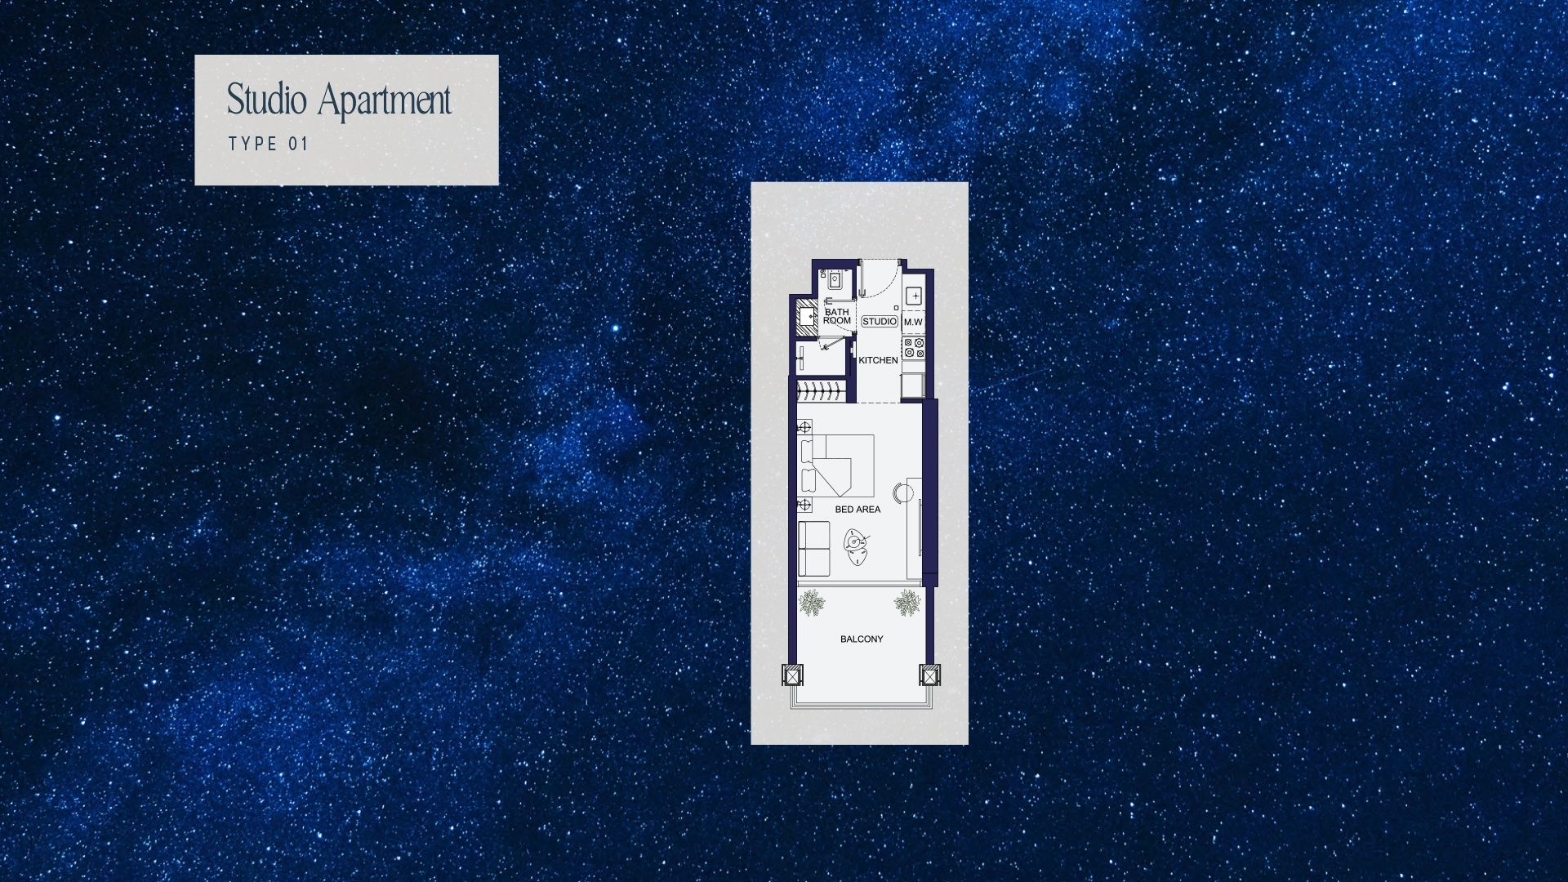
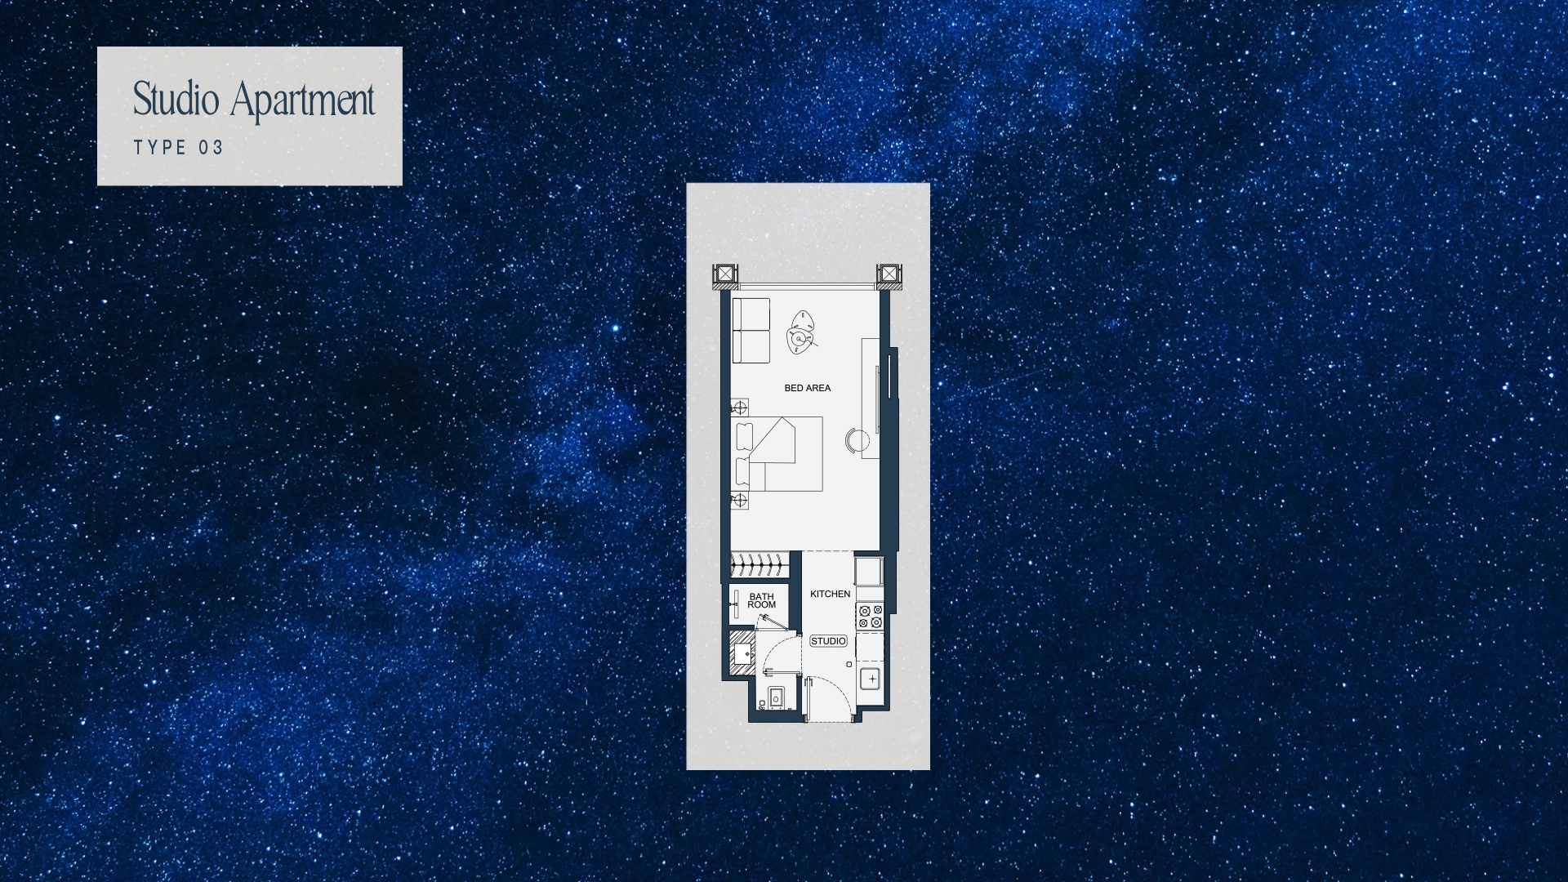
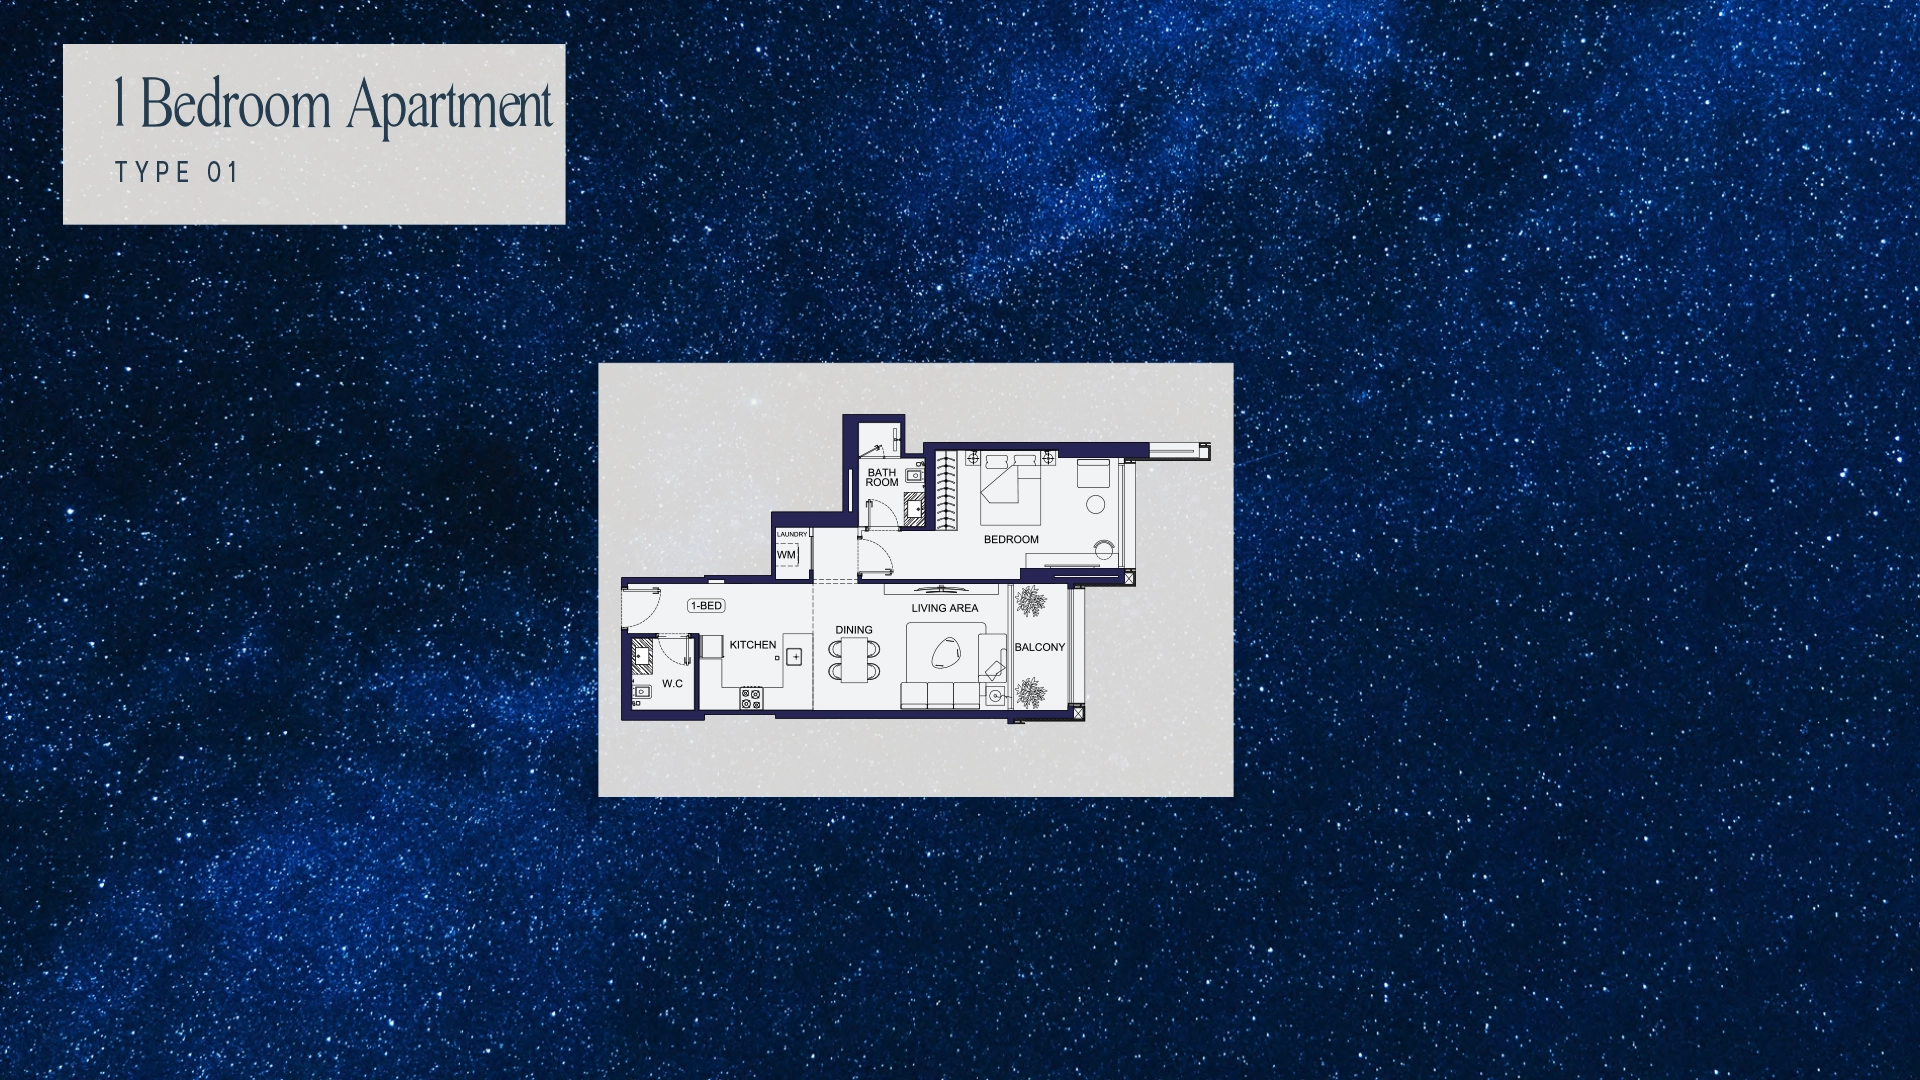
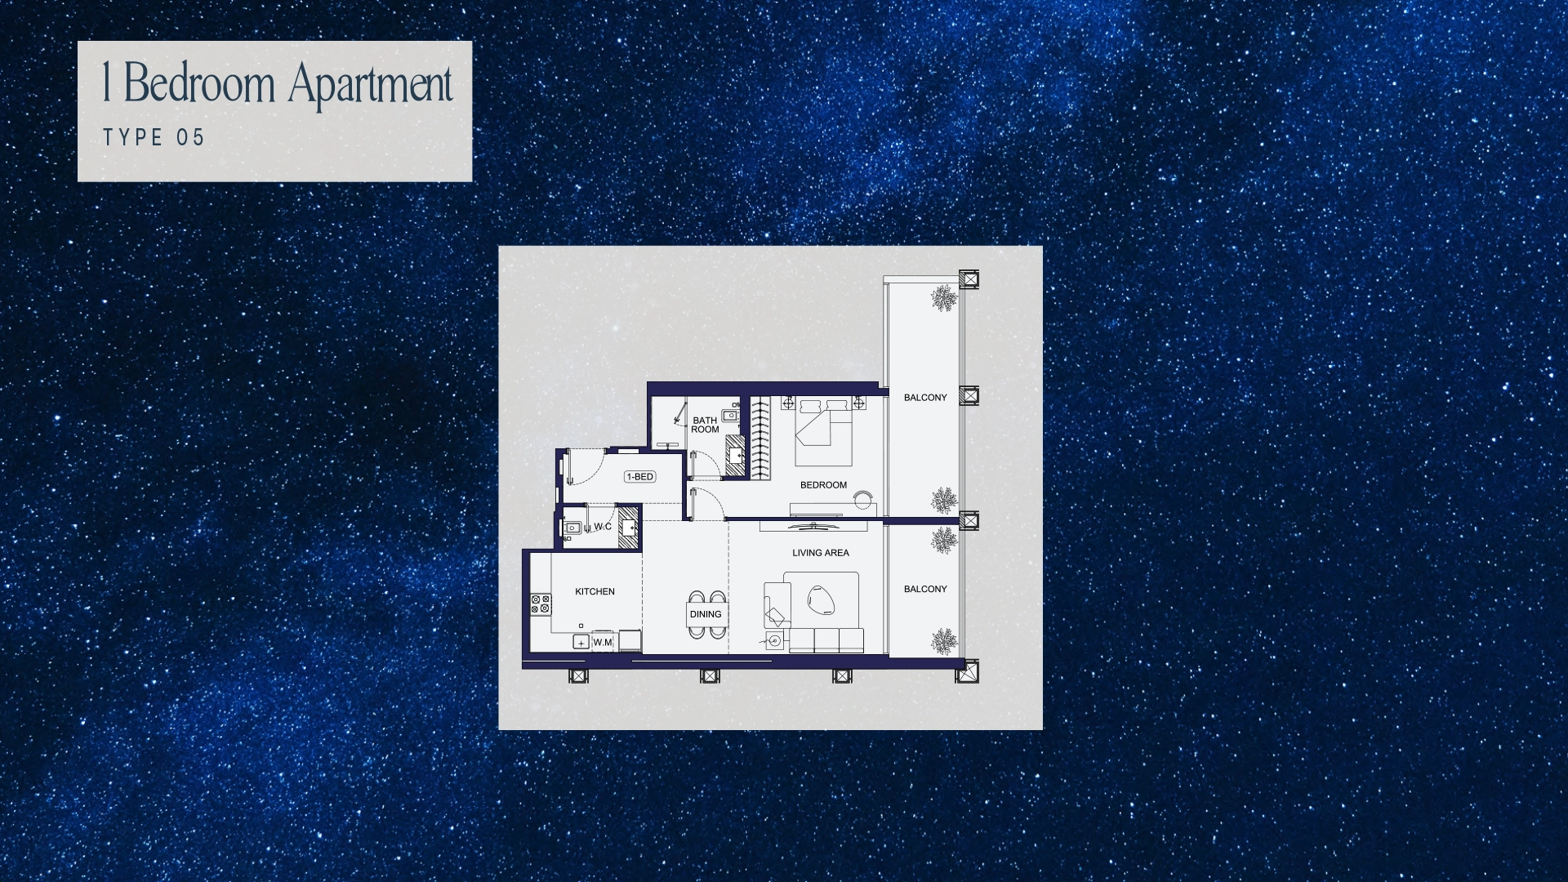
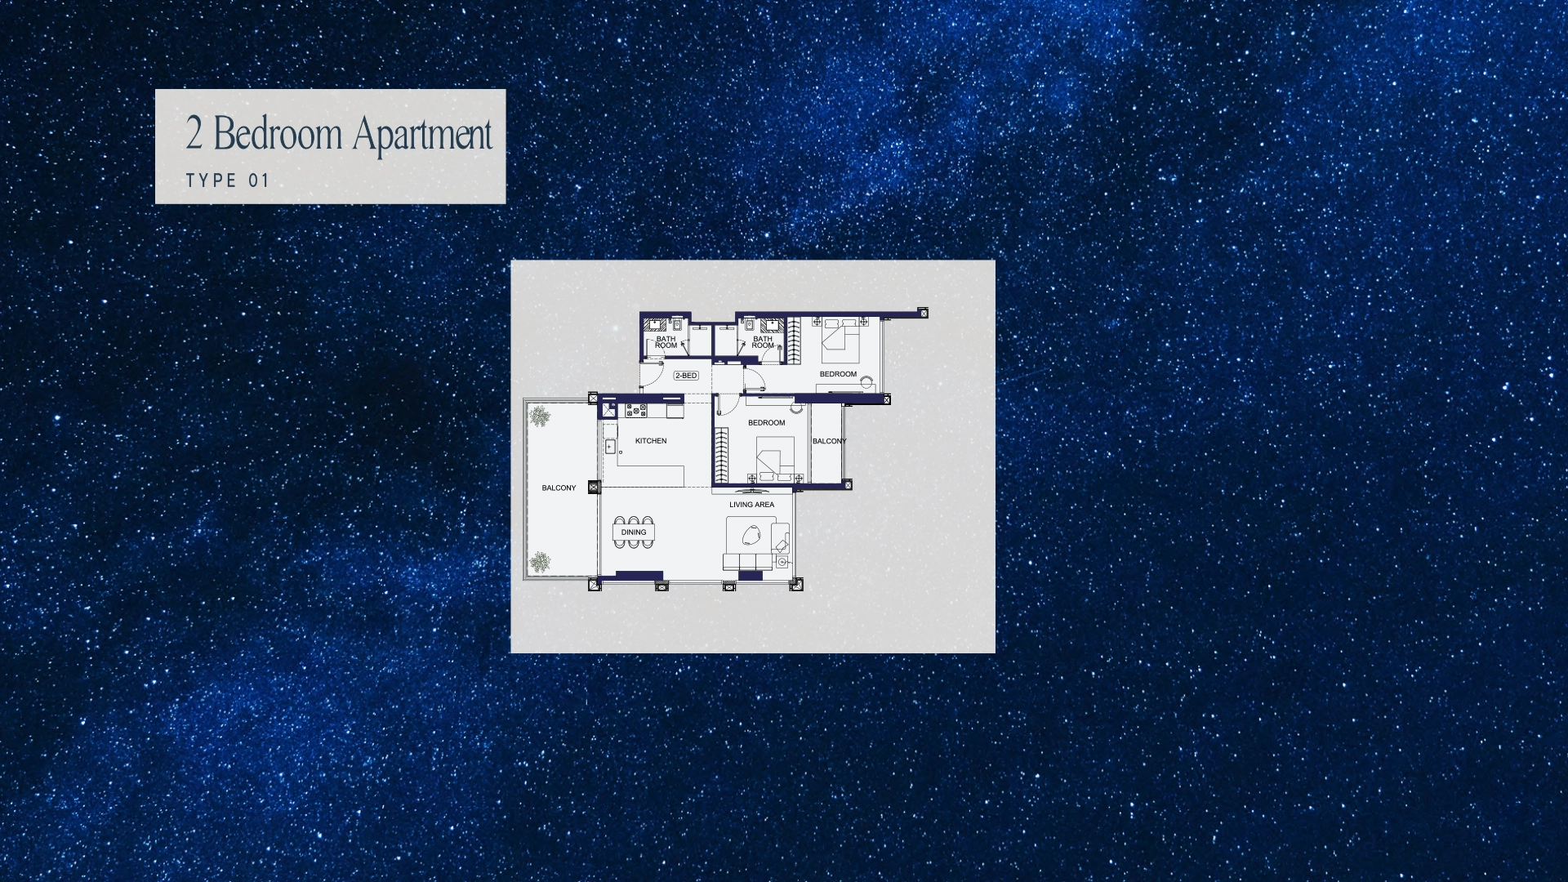
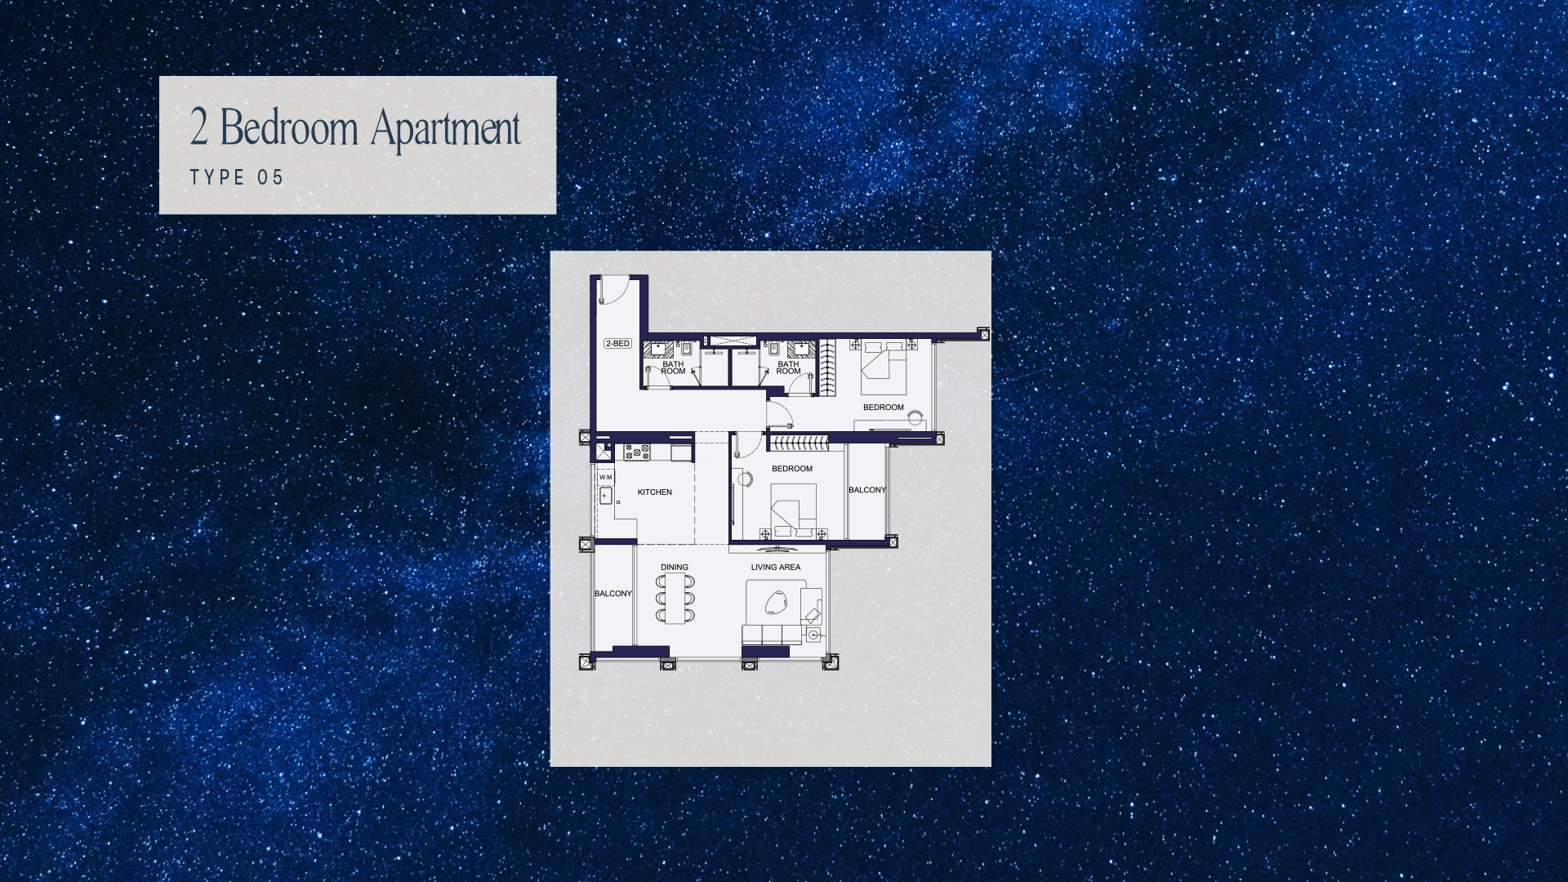
Homes range from studios to two-bedroom apartments, with total unit areas from 348 sq ft to 1,928 sq ft. The floor plans include eight studio types, six one-bedroom types and seven two-bedroom types. Several larger layouts add generous balconies, and three plans include a private terrace with a lap pool.
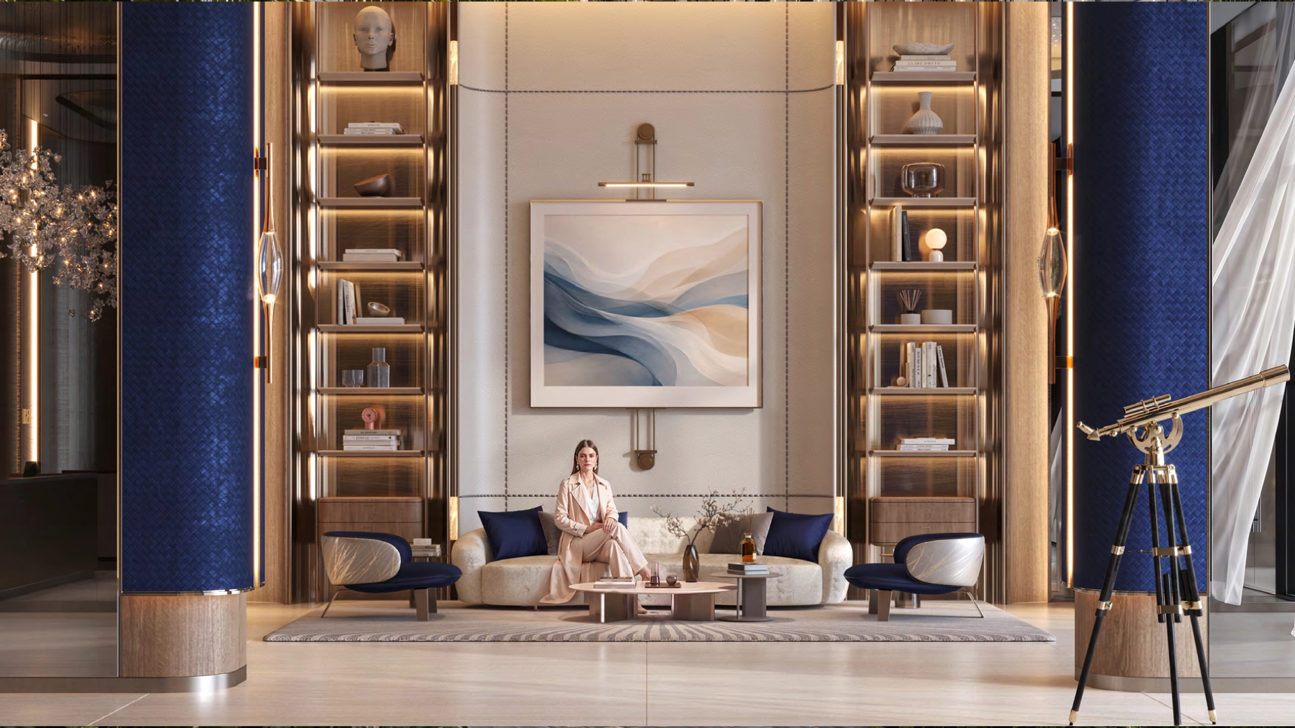
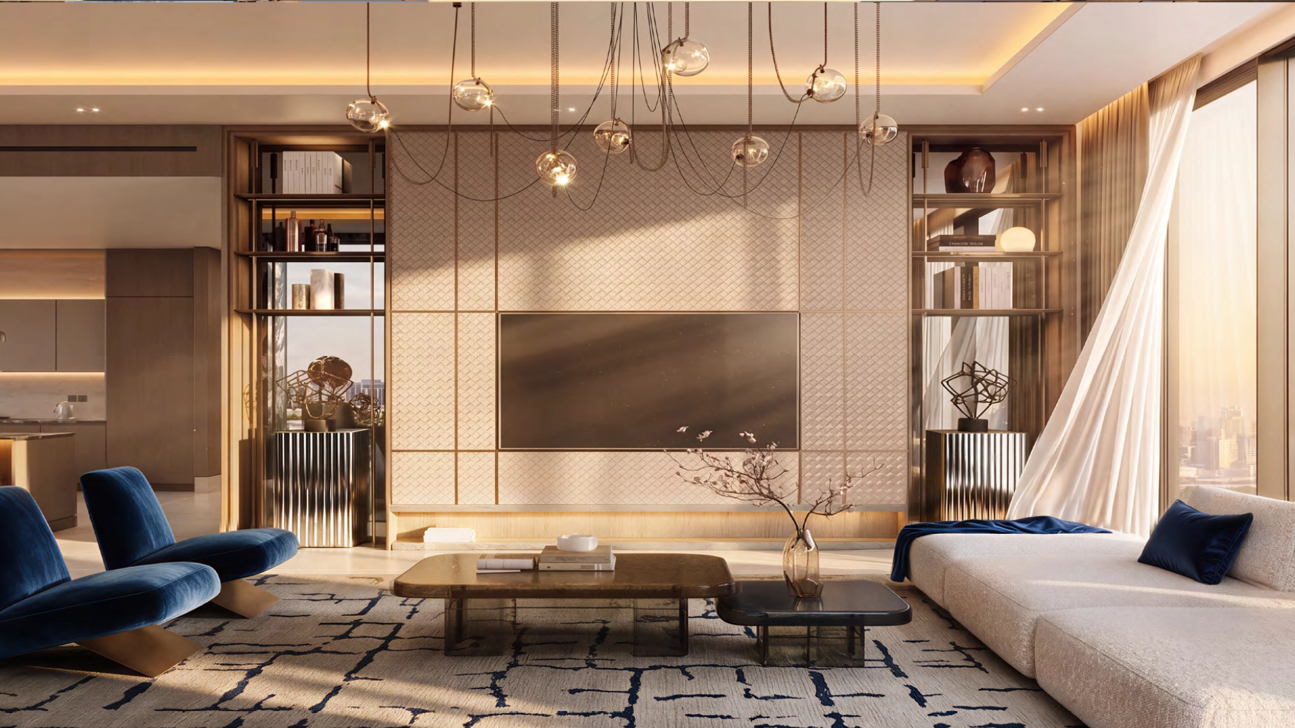
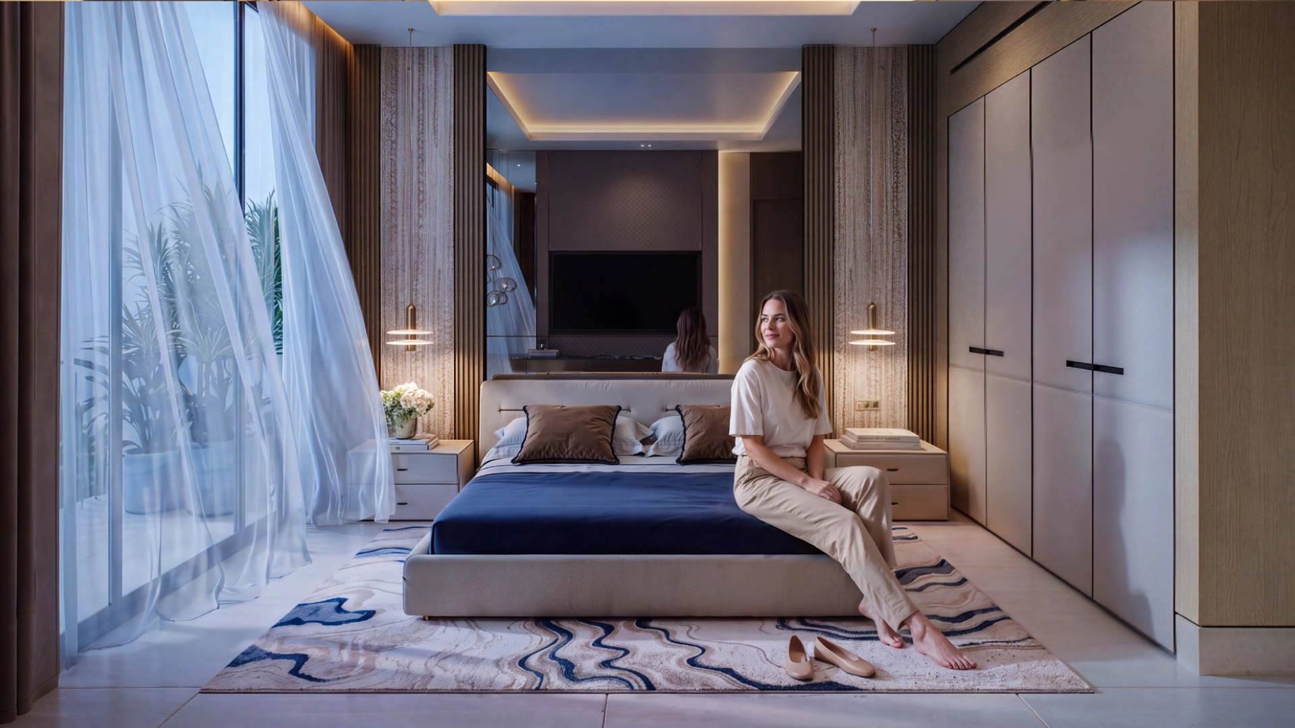
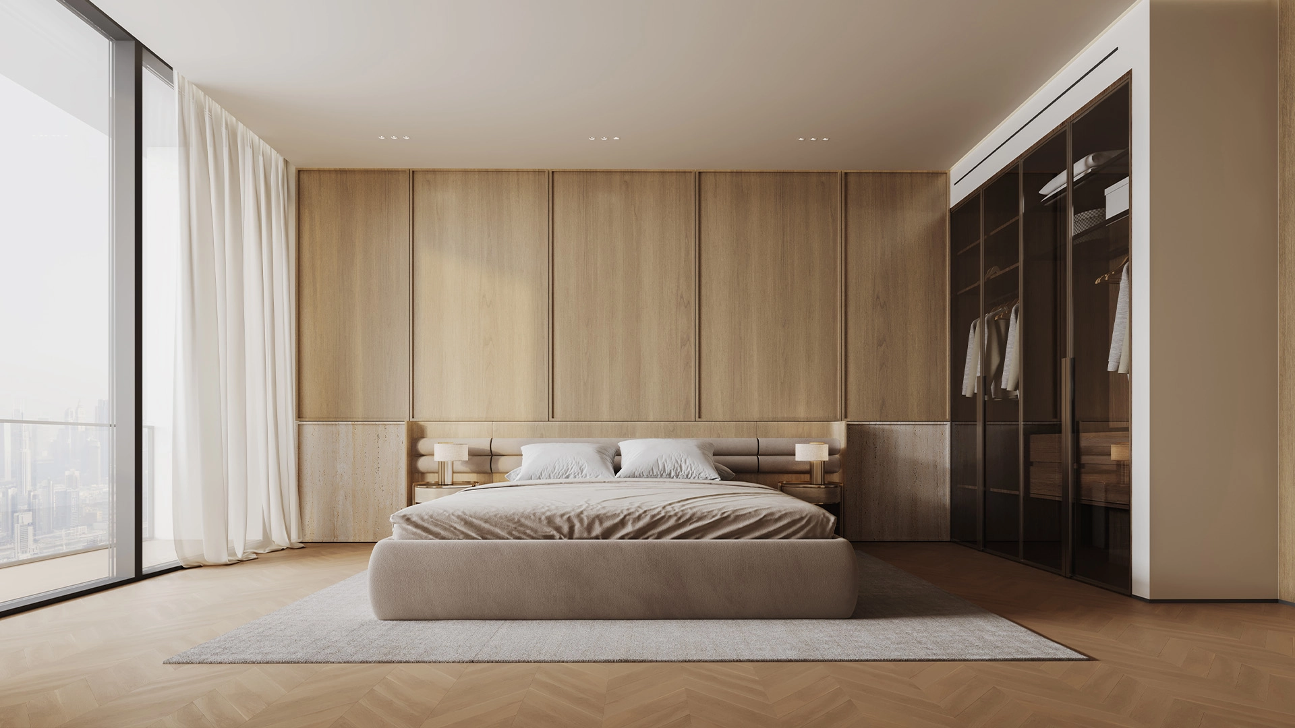
Interiors use floor-to-ceiling windows, muted tones, fine stone finishes and brushed metals for a quiet, contemporary look. The apartment material palette includes travertine-look ceramic tiles, feature stone, European walnut, champagne metal finishes, white paint and painted-wood wardrobes. Many one- and two-bedroom layouts list a separate W.C, and some include a laundry space.
Lifestyle & Amenities
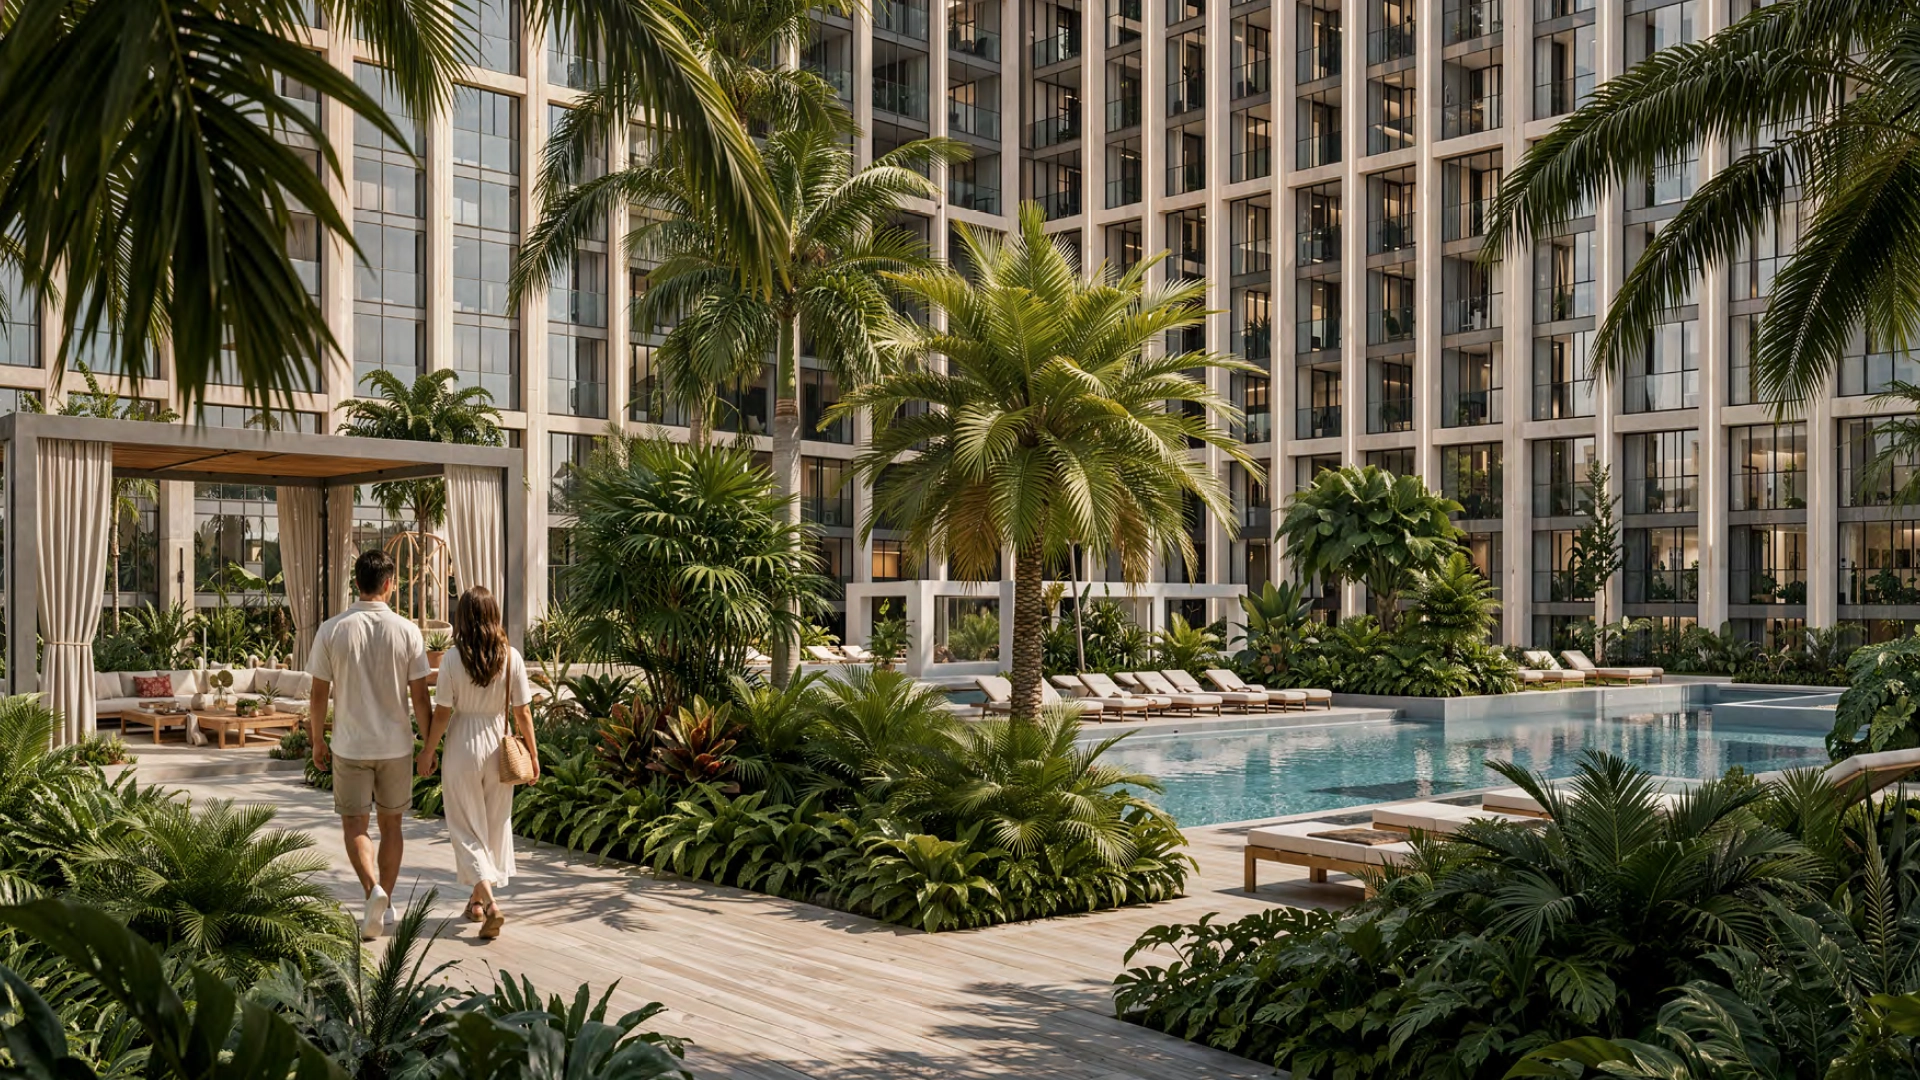
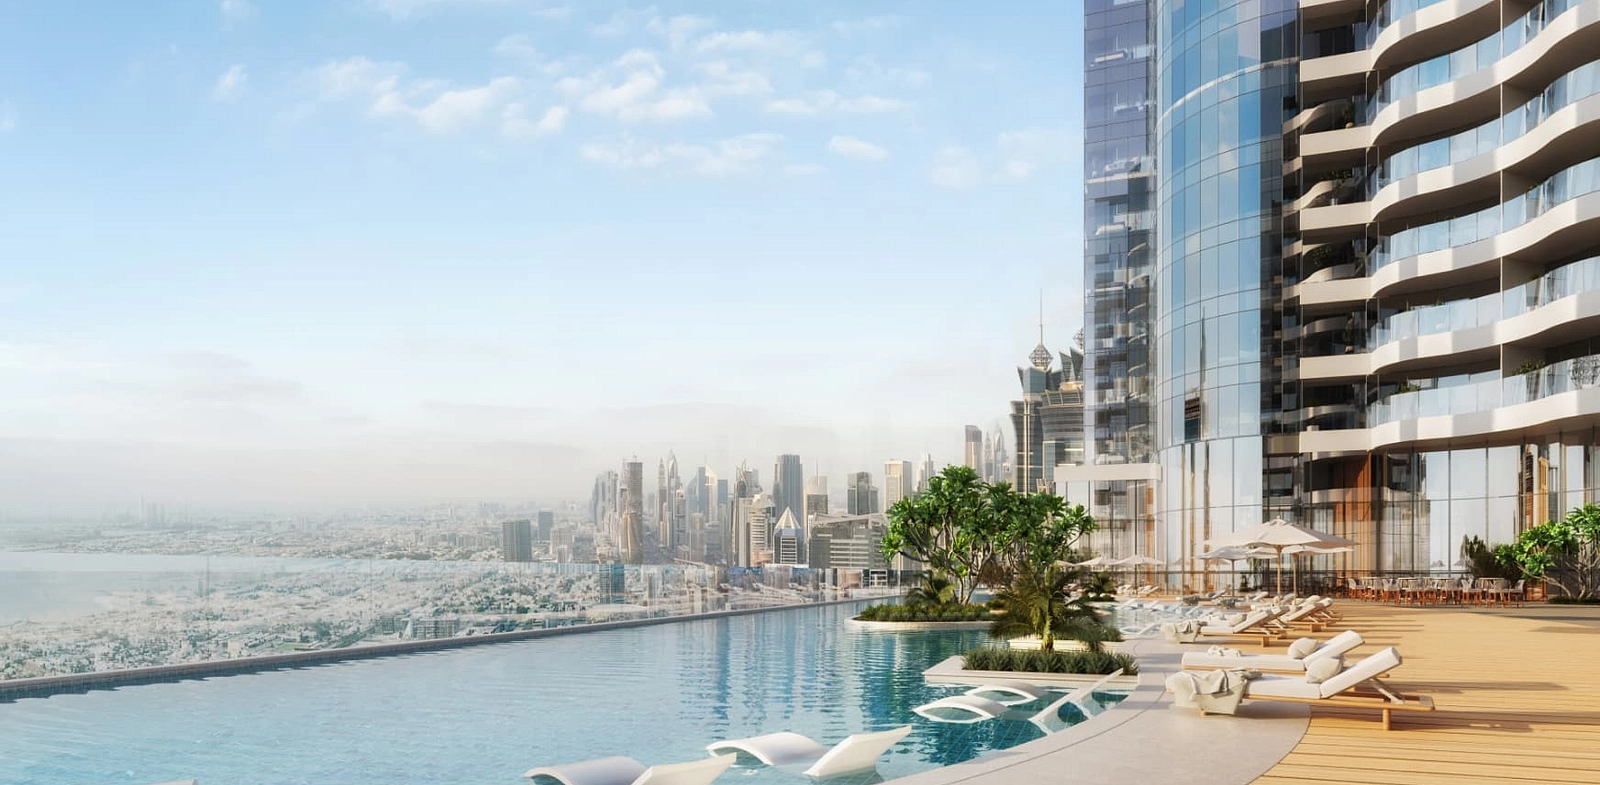
The elevated podium deck has more than 10 lifestyle amenities, zoned for rest, active wellness and family time. At its centre are a temperature-controlled adults’ pool and jacuzzi with sun lounges and decks, and a separate kids’ pool and aqua splash zone. Outdoor showers and a multi-purpose gazebo connect the pools with the fitness areas.
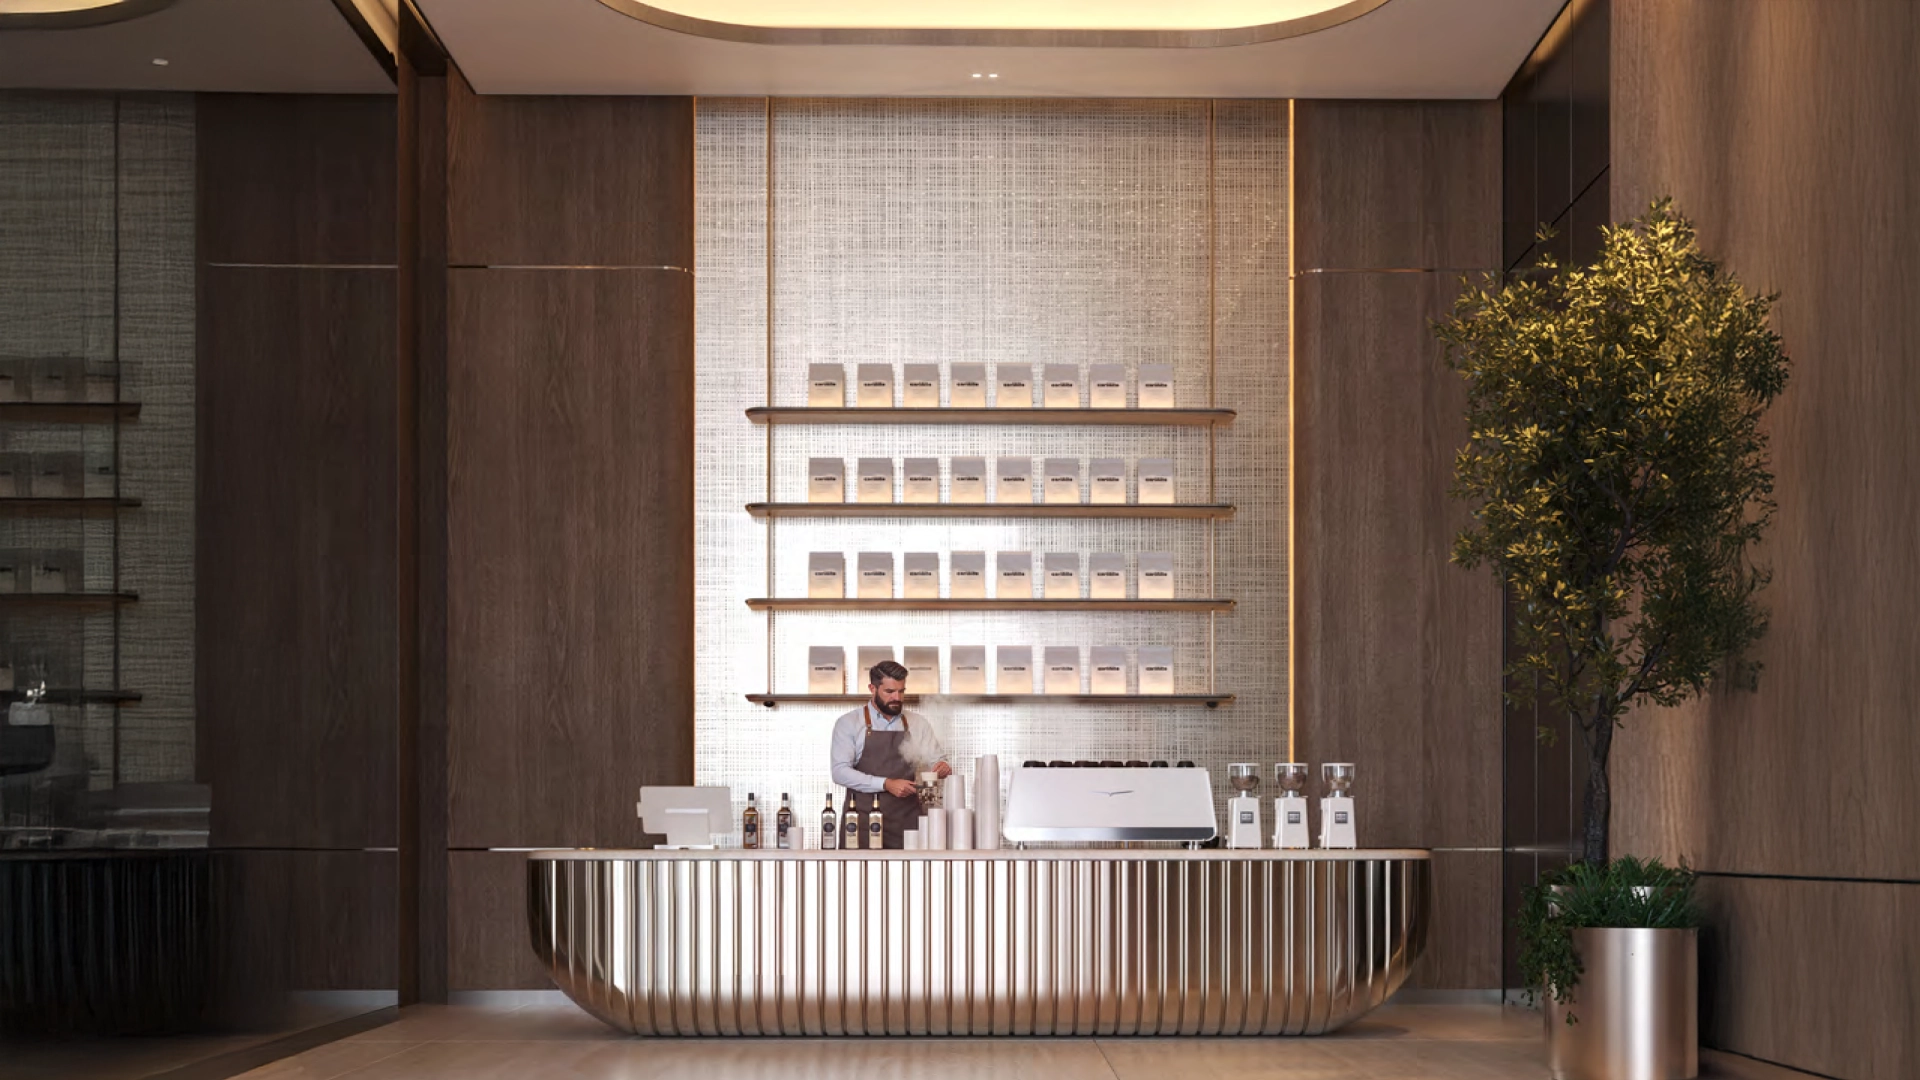
For training, there’s a high-end indoor gym with locker rooms, showers and changing facilities, plus a shaded outdoor yoga and aerobics platform. An observatory deck with telescopes reflects the project’s astronomy theme. Family zones with sunken seating, tropical landscaping and seating pavilions create spaces to meet neighbours. Downstairs, 17 retail units are planned for boutiques, supermarkets, pharmacies and cafés, and a concierge desk manages parcels, guests and security.
Investment & Connectivity
The tower’s location near the E11 corridor gives residents direct highway access without passing through dense local traffic. Al Jaddaf Metro Station is 2 minutes away, and Dubai International Airport is 6. The developer positions the unit mix, which is heavily weighted towards studios and one-bedroom homes, for both long-term letting and holiday homes. Binghatti’s after-sales network offers property management and holiday home rental services.
Register your interest
Gallery Images
Payment Plans
10%
down payment
40%
During Construction
50%
On handover
10%
down payment
50%
During Construction
40%
On handover
Features & Amenities

24/7 Security

Gym

Kids Play Areas

Pool

Restaurants

Retail Shops

Nearby Schools

Sports Courts

Yoga Spaces

Kids Pool

Family Lounge

Fire Safety Systems
24/7 Security
Gym
Kids Play Areas
Pool
Restaurants
Retail Shops
Nearby Schools
Sports Courts
Yoga Spaces
Kids Pool
Family Lounge
Fire Safety Systems
Project Brochure
Download the brochure for Binghatti Starfall and get instant access to the payment plans, floor plans, amenities and more.
Download Brochure
Binghatti Starfall – Your Gateway to Smart Property Investment
Discover Binghatti Starfall, developed by Binghatti Developers, where modern design meets a prime location. Register now for a free consultation and get early access to floor plans, pre-launch prices, and premium units before they hit the market. Don’t miss your chance to own a Apartments in the heart of Al Jaddaf. Flexible payment plans Attractive ROI Exclusive pre-launch offers Register today and secure your investment opportunity.
FAQ
Studios, one-bedroom and two-bedroom apartments, including one 1-bedroom Royal Suite and two 2-bedroom Royal Suites. The project also has 17 ground-floor retail units.
754 apartments: 528 studios, 168 one-bedroom units, 55 two-bedroom units, one 1BR Royal Suite and two 2BR Royal Suites, plus 17 retail units.
Total unit areas range from 348 sq ft to 1,928 sq ft. Studios run from 348 to 477 sq ft, one-bedroom homes from 625 to 1,919 sq ft, and two-bedroom homes from 856 to 1,928 sq ft.
Binghatti
In Al Jaddaf, Dubai, on the western side of Dubai Creek, close to the E11 corridor and 2 minutes from Al Jaddaf Metro Station.
The tower rises 19 storeys: ground floor, four podium levels and 14 residential floors, plus a roof.
More than 10 lifestyle amenities on the podium deck. These include a temperature-controlled adults’ pool and jacuzzi, a kids’ pool and aqua splash zone, a high-end gym, an outdoor yoga platform, an observatory deck with telescopes, family zones, and a gazebo. There are also concierge services and ground-floor retail.
Yes. Three floor plans include a private terrace with a lap pool: 1BR Type 04, 2BR Type 04, and 2BR Type 06.
Al Jaddaf Metro Station (2 min), DXB (6 min), Downtown Dubai and Burj Khalifa (8 min), Business Bay and Dubai Festival City (9 min), the Museum of the Future (10 min), and the Jaddaf Waterfront (3-minute drive).
About The Developer
Binghatti Developers has been redefining traditional real estate design since its launch in 2008. By March 2025, the company had delivered over 20,000 homes and built a portfolio valued at approximately AED 45 billion across 79 projects. Known for its bold orange and white exterior designs and extremely fast construction cycles, Binghatti has gained significant attention through high-profile partnerships with Bugatti, Mercedes-Benz, and Jacob & Co. As a result, this family-run company has become one of the most talked-about private developers in Dubai.
_1747556693_b6441fba.webp)


_1759845390_52c5dc56.webp)
_1759845390_30ebbca4.webp)
_1759845390_7d91ba2a.webp)


_1759914855_ea4c7d90.webp)
_1759914856_6441f076.webp)
_1759914855_8d08b669.webp)
_1747744700_eed2632f.webp)
_1747744701_1d78eb6a.webp)
_1747744702_7cd0a1d9.webp)