.svg)


 English
 العربية

_1791442225_774e754e.webp)
Project Details
Setting & Masterplan:
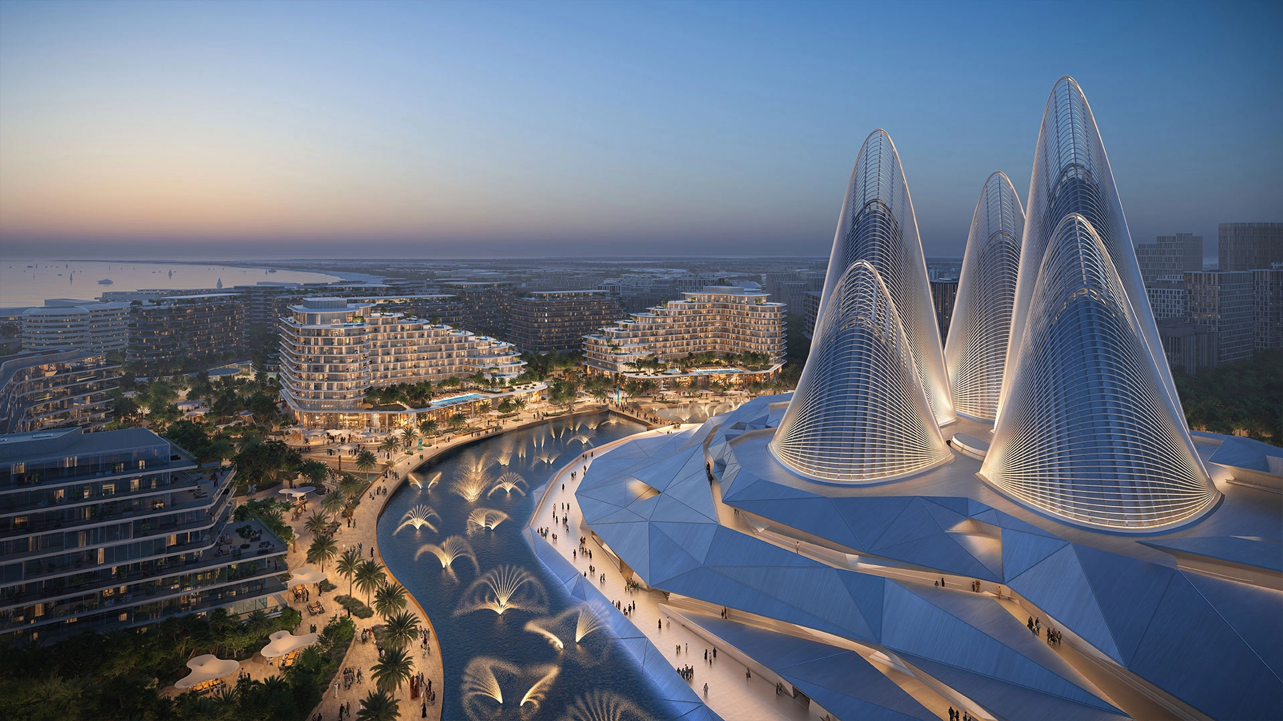
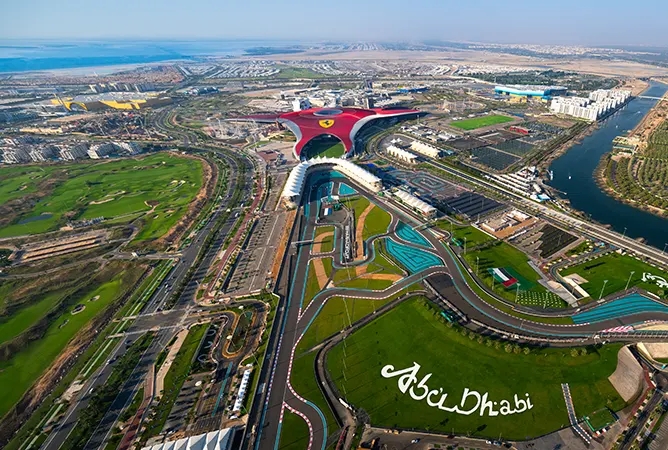
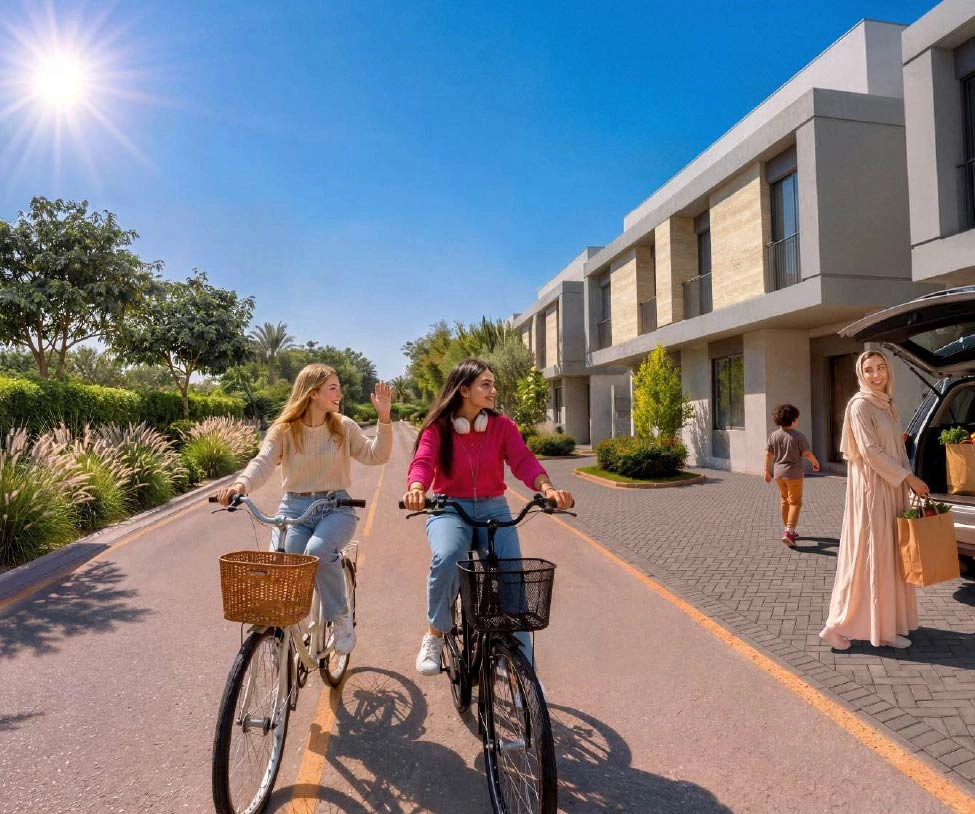
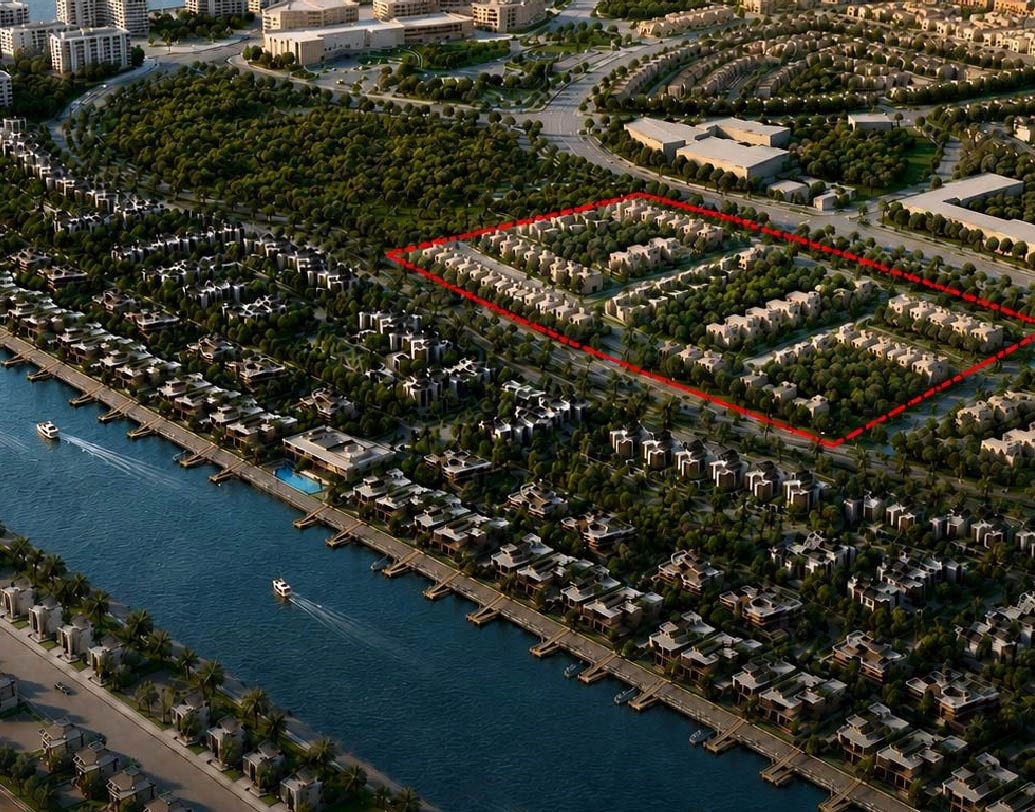
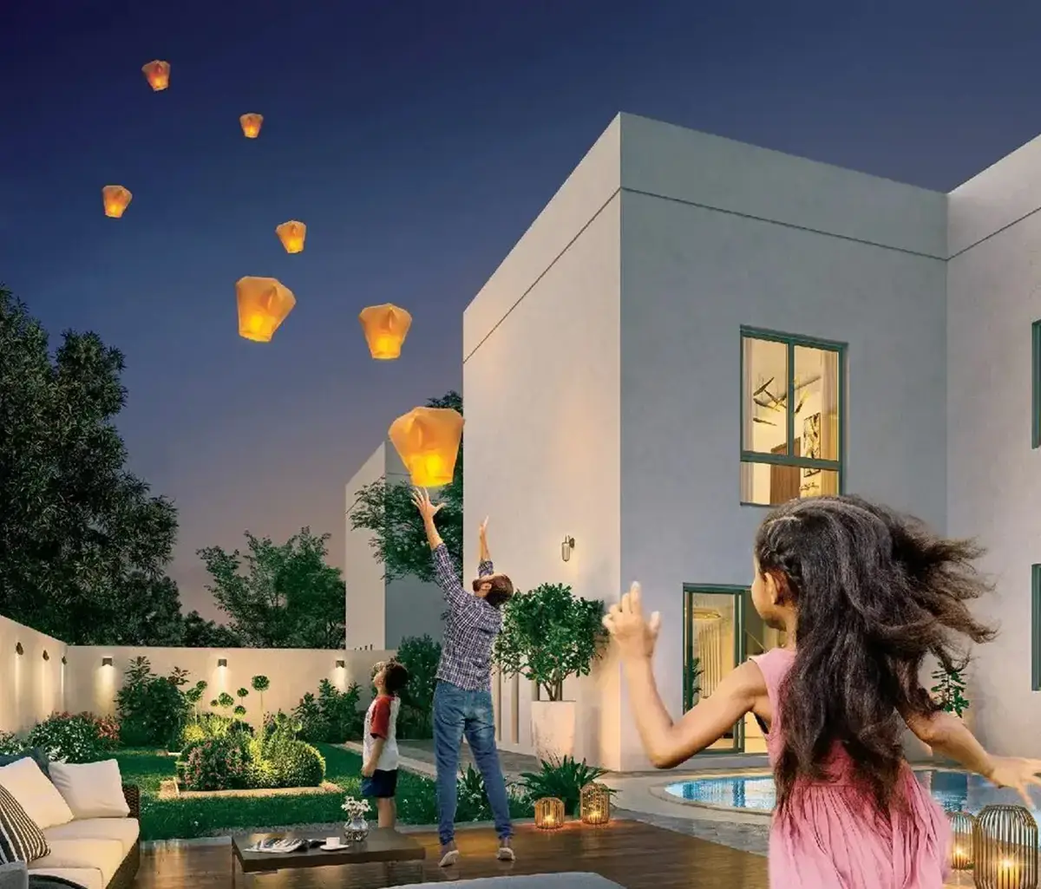
Manchester City Yas Residences Phase 2 by Ohana introduces a collection of townhouses, duplexes and villas along Yas Canal in Abu Dhabi. The development combines a waterfront setting with Manchester City's sporting identity, creating a residential community centered around family life, recreation, wellness and shared experiences.
Architecture & Exteriors:
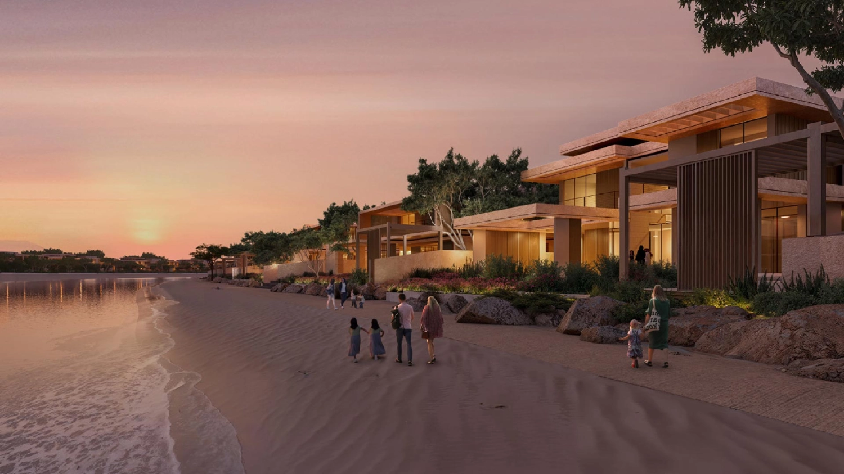
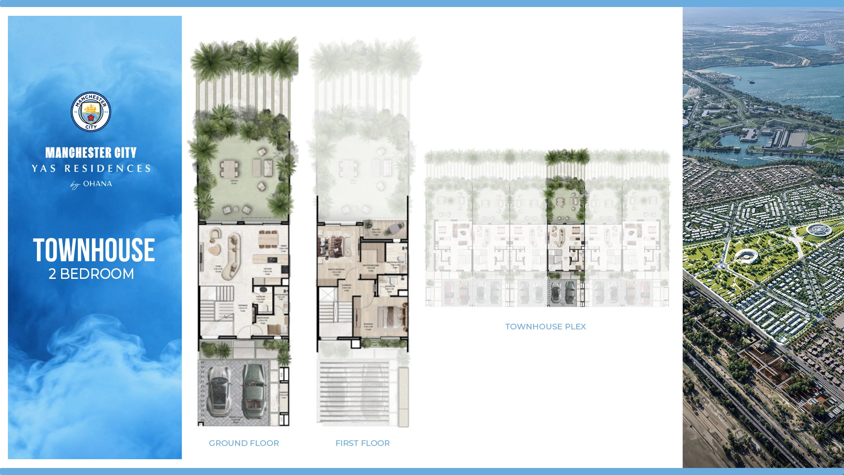
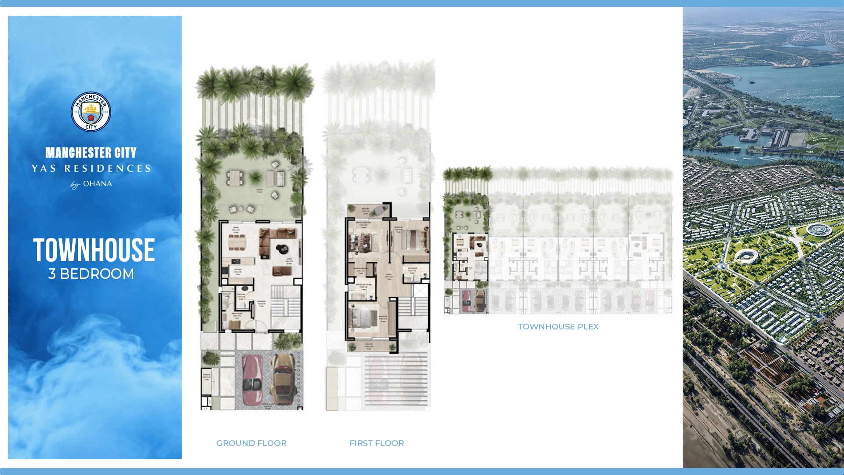
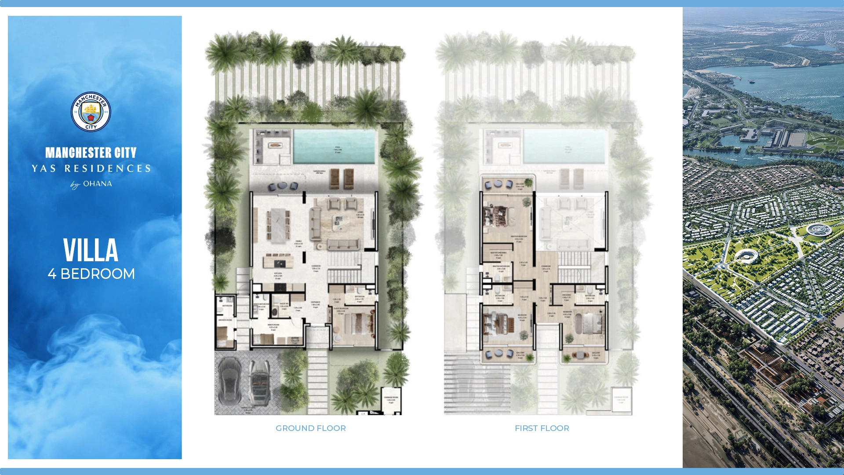
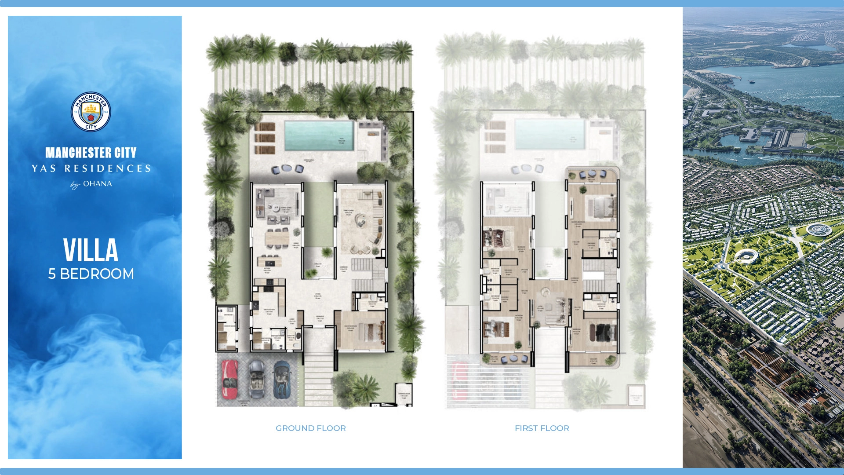
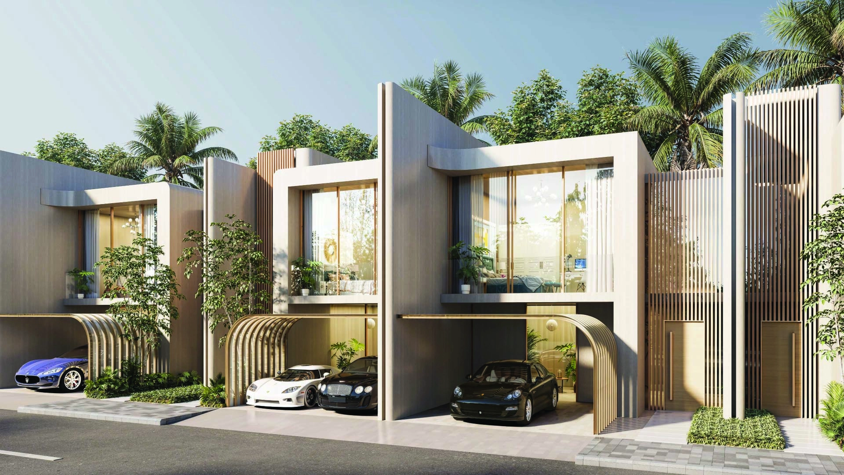
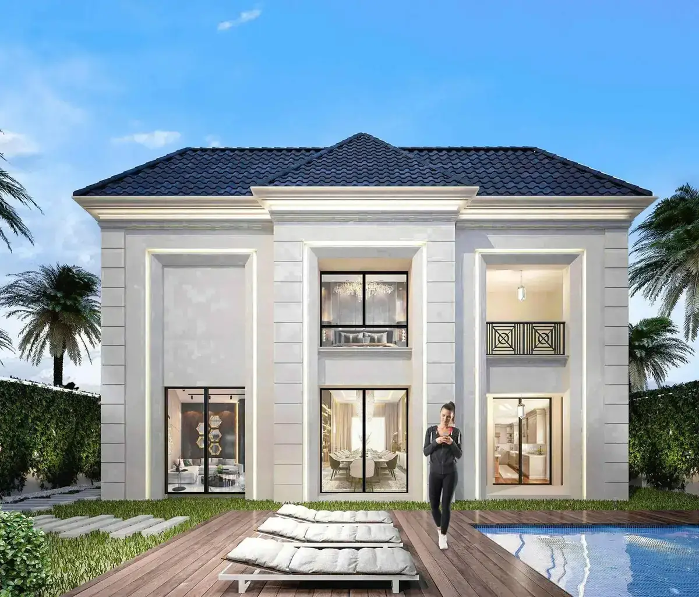
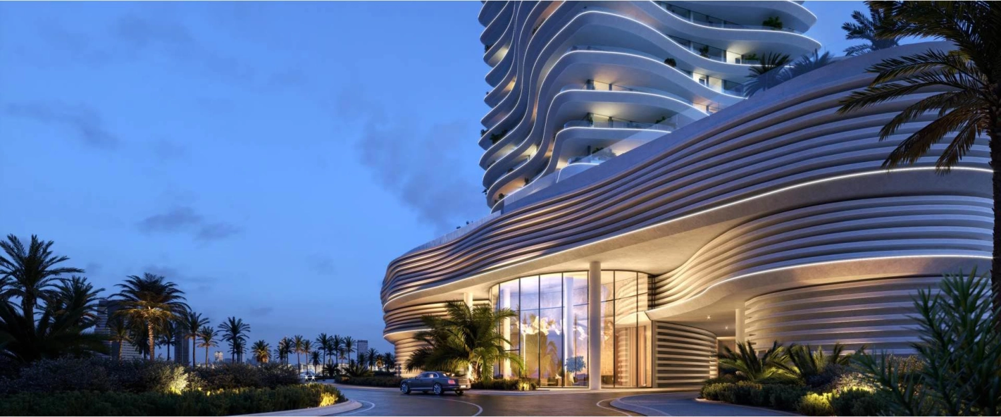
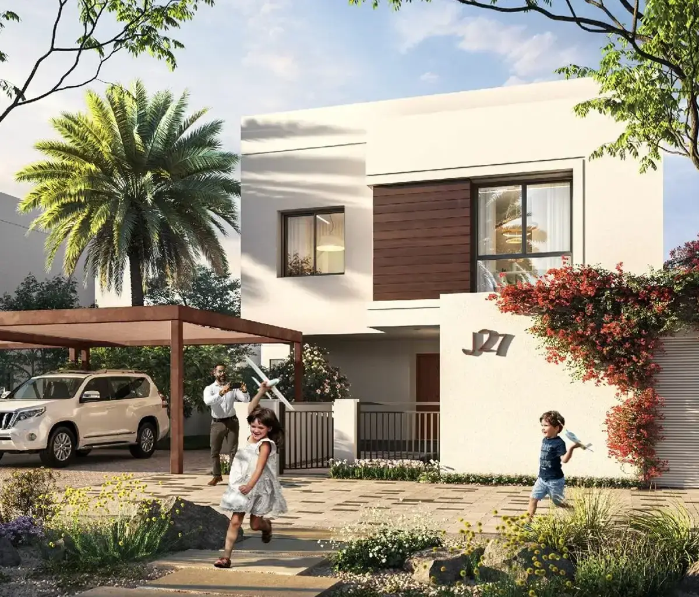
The residential collection includes 2- and 3-bedroom townhouses, 3-bedroom duplexes and 4- and 5-bedroom villas. Each property type offers a different scale of living, with plot areas ranging from approximately 2,045–6,458 sq ft and contemporary designs surrounded by landscaped community spaces.
Interiors & Layouts:
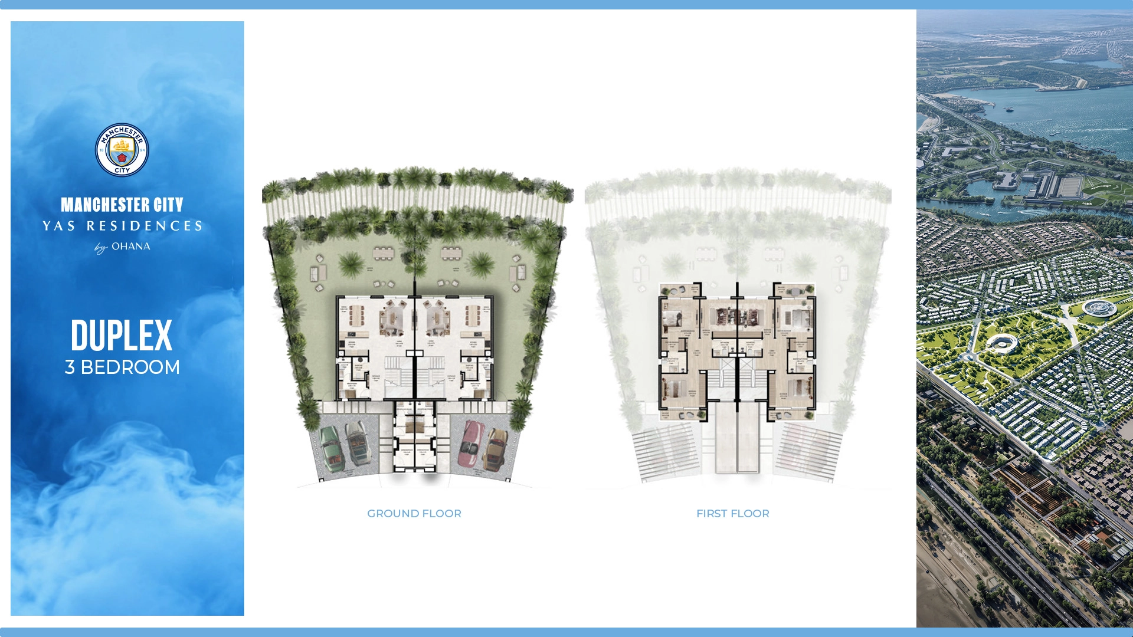
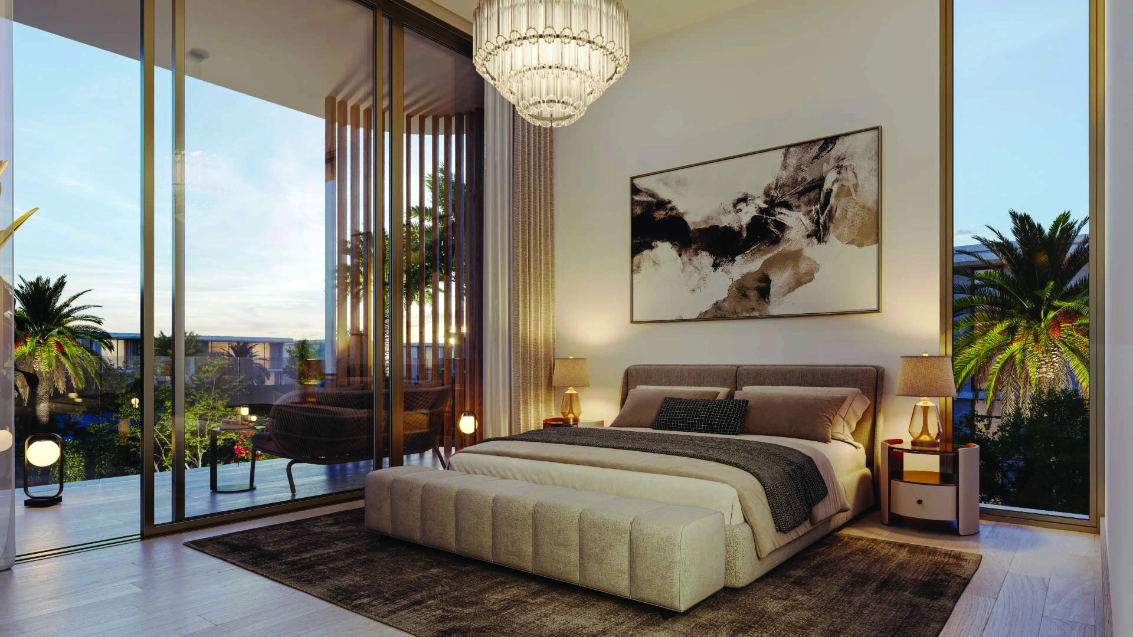
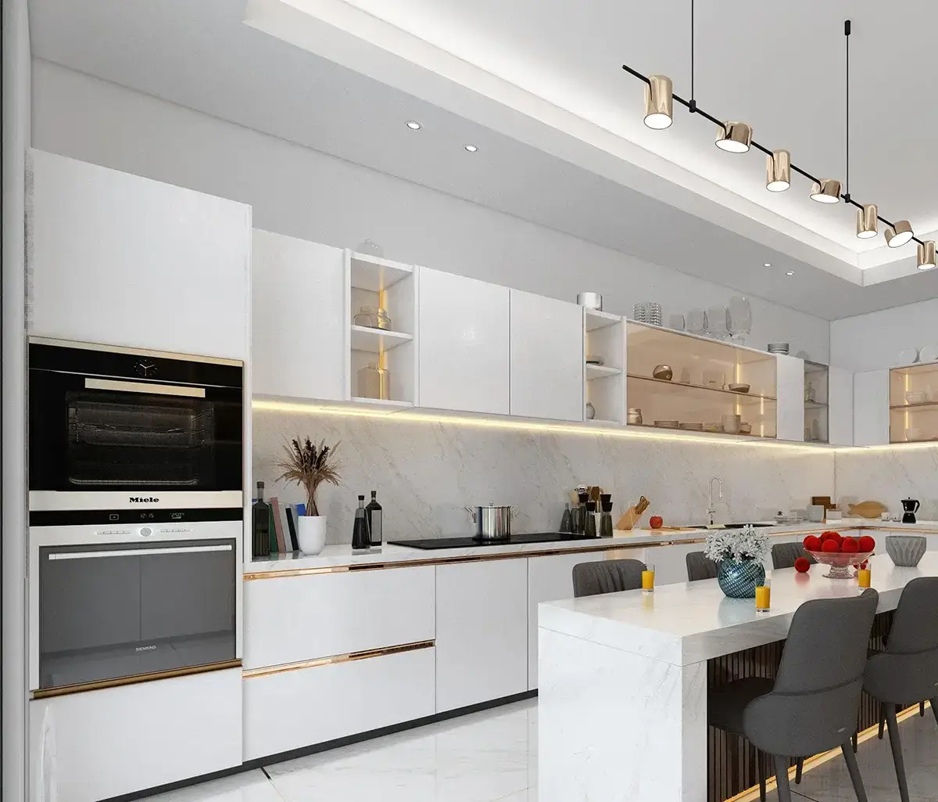
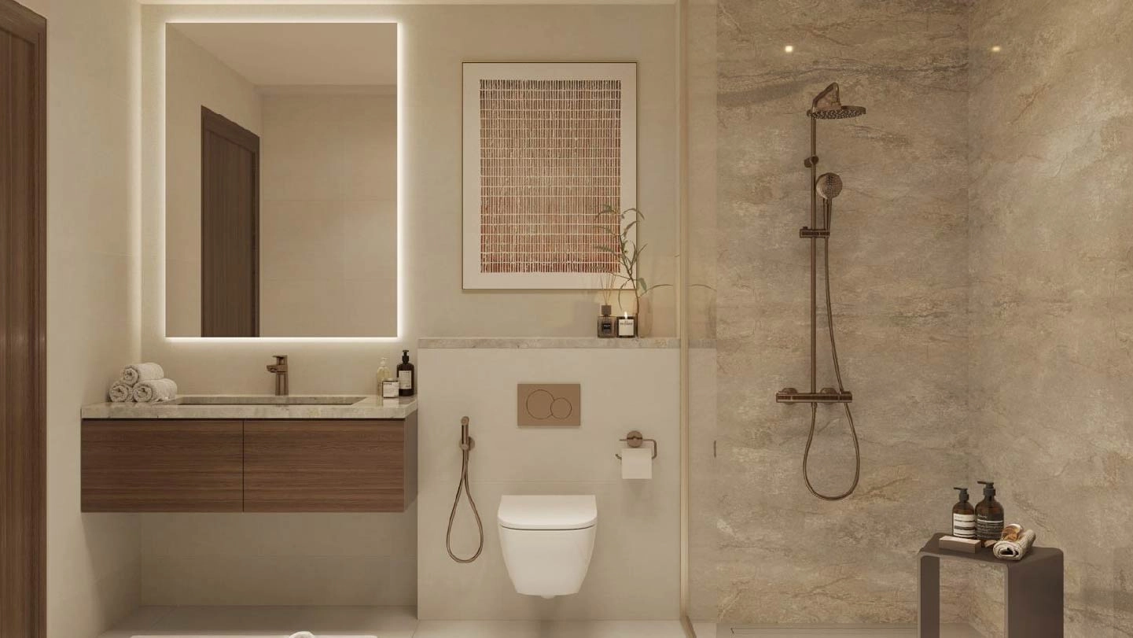
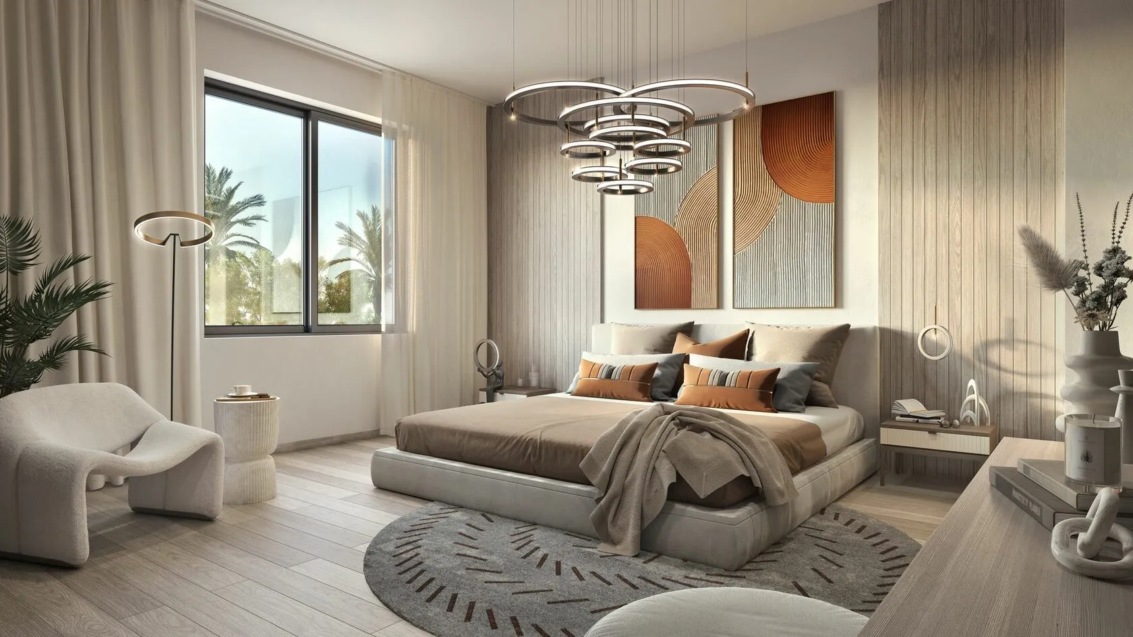
Homes range from approximately 1,938–4,887 sq ft in sellable built-up area. Buyers can choose from five property configurations, starting with 2-bedroom townhouses and extending to spacious 5-bedroom villas. The variety of layouts accommodates different household sizes, with larger homes offering more space for family living.
Lifestyle & Amenities:
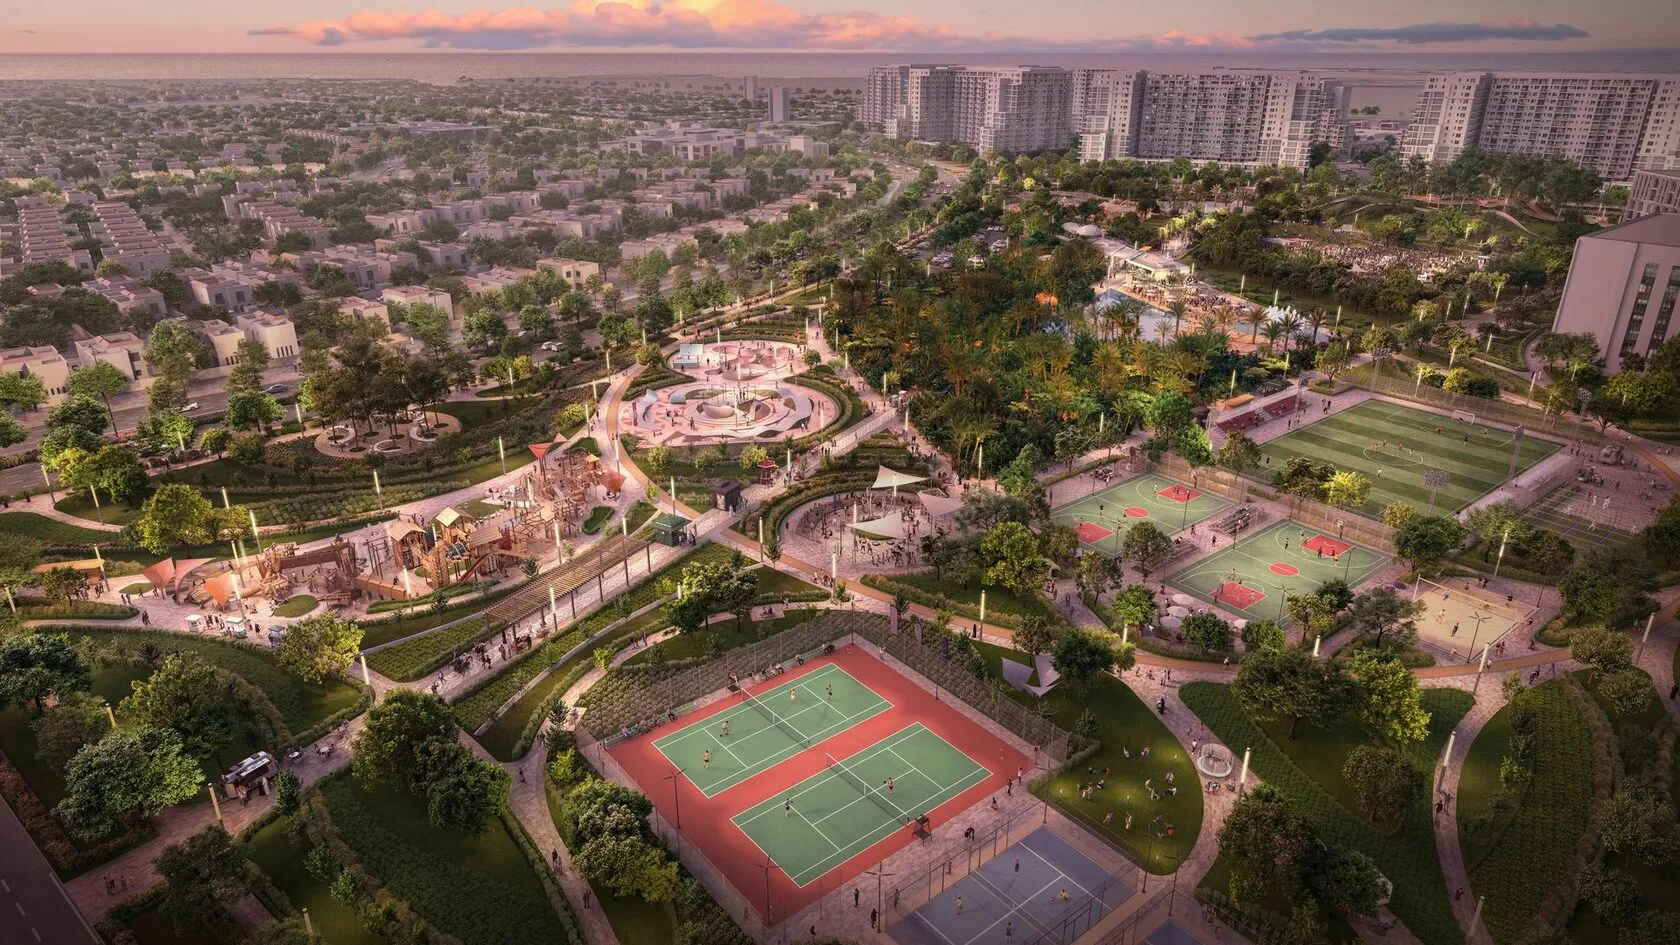
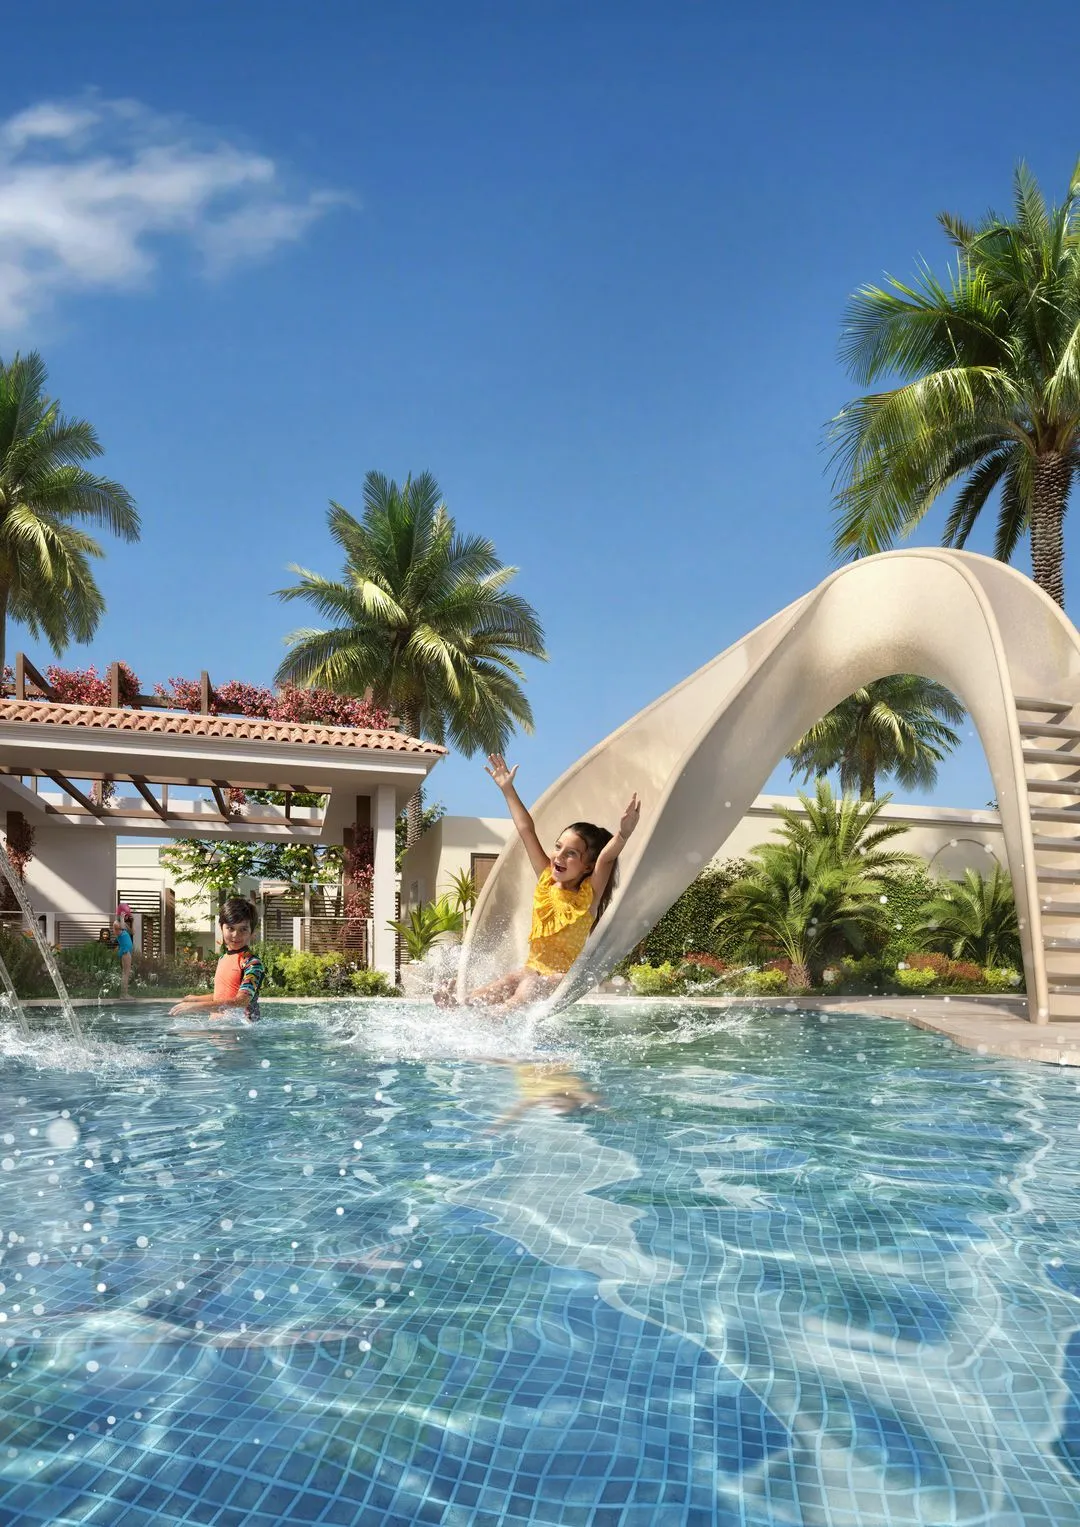
Manchester City Yas Residences brings together football, waterfront recreation and wellness. The community features a Manchester City Training Academy, football fields, Manchester City Park, City Lounge and a heritage and trophy gallery. Residents can also enjoy a crystal lagoon, canal promenade, watersports facilities, social clubs and specialized wellness and recovery spaces.
Investment & Connectivity:
Phase 2 offers multiple payment structures, including a 35/65 plan for non-UAE nationals and a 30/70 plan for UAE nationals, both starting with 5% down. A separate 25/75 option includes a 2% rebate subject to its stated payment conditions. Its Yas Canal location connects residents with the wider Abu Dhabi destination.
Register your interest
Gallery Images
_1791442225_9a277504.webp)
_1791442225_3565fa6a.webp)
_1791442225_fd423981.webp)
_1791442225_9475d0ae.webp)
_1791442226_90c6e7b9.webp)
_1791442226_dbb575aa.webp)
_1791442226_6801b769.webp)
_1791442226_a0869c81.webp)
_1791442226_911f4d46.webp)
_1791442226_540d77d1.webp)
_1791442226_453da3eb.webp)
_1791442226_c87636c5.webp)
Payment Plans
5%
down payment
25%
During Construction
70%
On handover
Features & Amenities

Kids Play Areas

Retail Shops

Sauna

Sports Courts

Yoga Spaces

Lagoon View

Landscaped Public Spaces

Manchester City Training Academy

Manchester City Park

Football Fields

City Lounge

City Social Club

Canal Promenade

Manchester City Heritage Center

Watersports Club
Kids Play Areas
Retail Shops
Sauna
Sports Courts
Yoga Spaces
Lagoon View
Landscaped Public Spaces
Manchester City Training Academy
Manchester City Park
Football Fields
City Lounge
City Social Club
Canal Promenade
Manchester City Heritage Center
Watersports Club
Project Brochure
Download the brochure for Manchester City Yas Residences Phase 2: Built for Greatness on Yas Canal and get instant access to the payment plans, floor plans, amenities and more.
Download Brochure
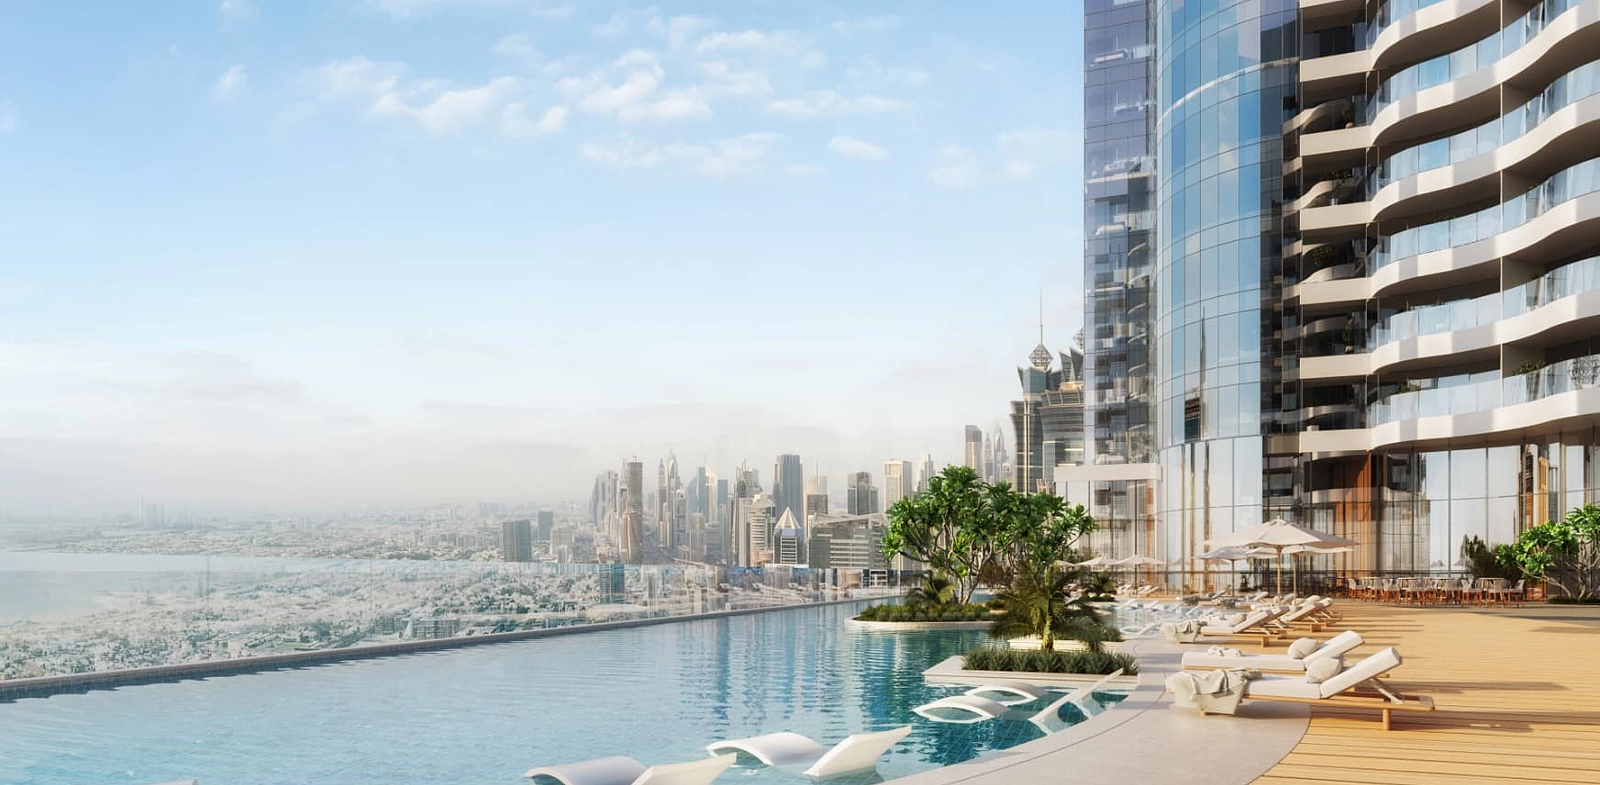
Manchester City Yas Residences Phase 2: Built for Greatness on Yas Canal – Your Gateway to Smart Property Investment
Discover Manchester City Yas Residences Phase 2: Built for Greatness on Yas Canal, developed by Ohana Development, where modern design meets a prime location. Register now for a free consultation and get early access to floor plans, pre-launch prices, and premium units before they hit the market. Don’t miss your chance to own a Duplexes, Townhouse, Villas in the heart of Yas Island. Flexible payment plans Attractive ROI Exclusive pre-launch offers Register today and secure your investment opportunity.
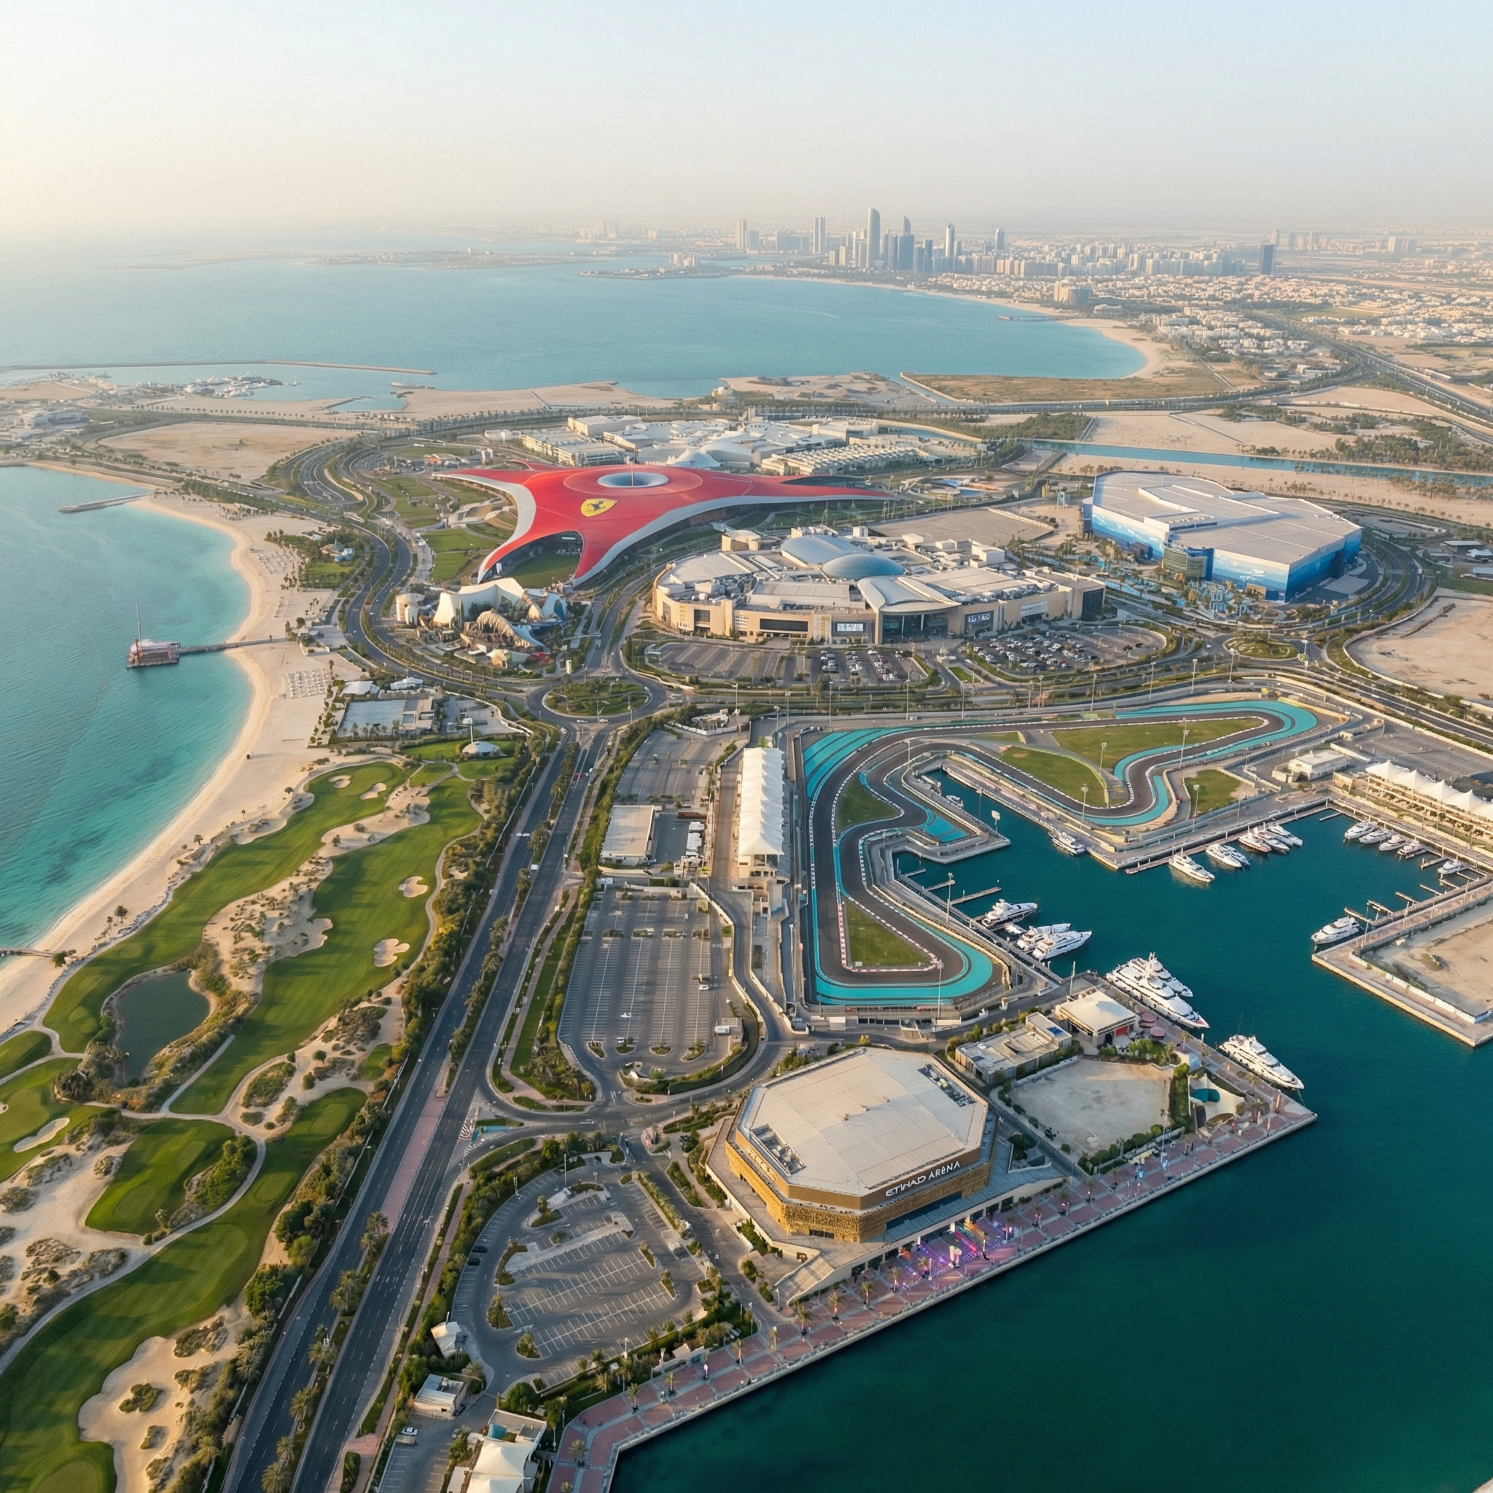
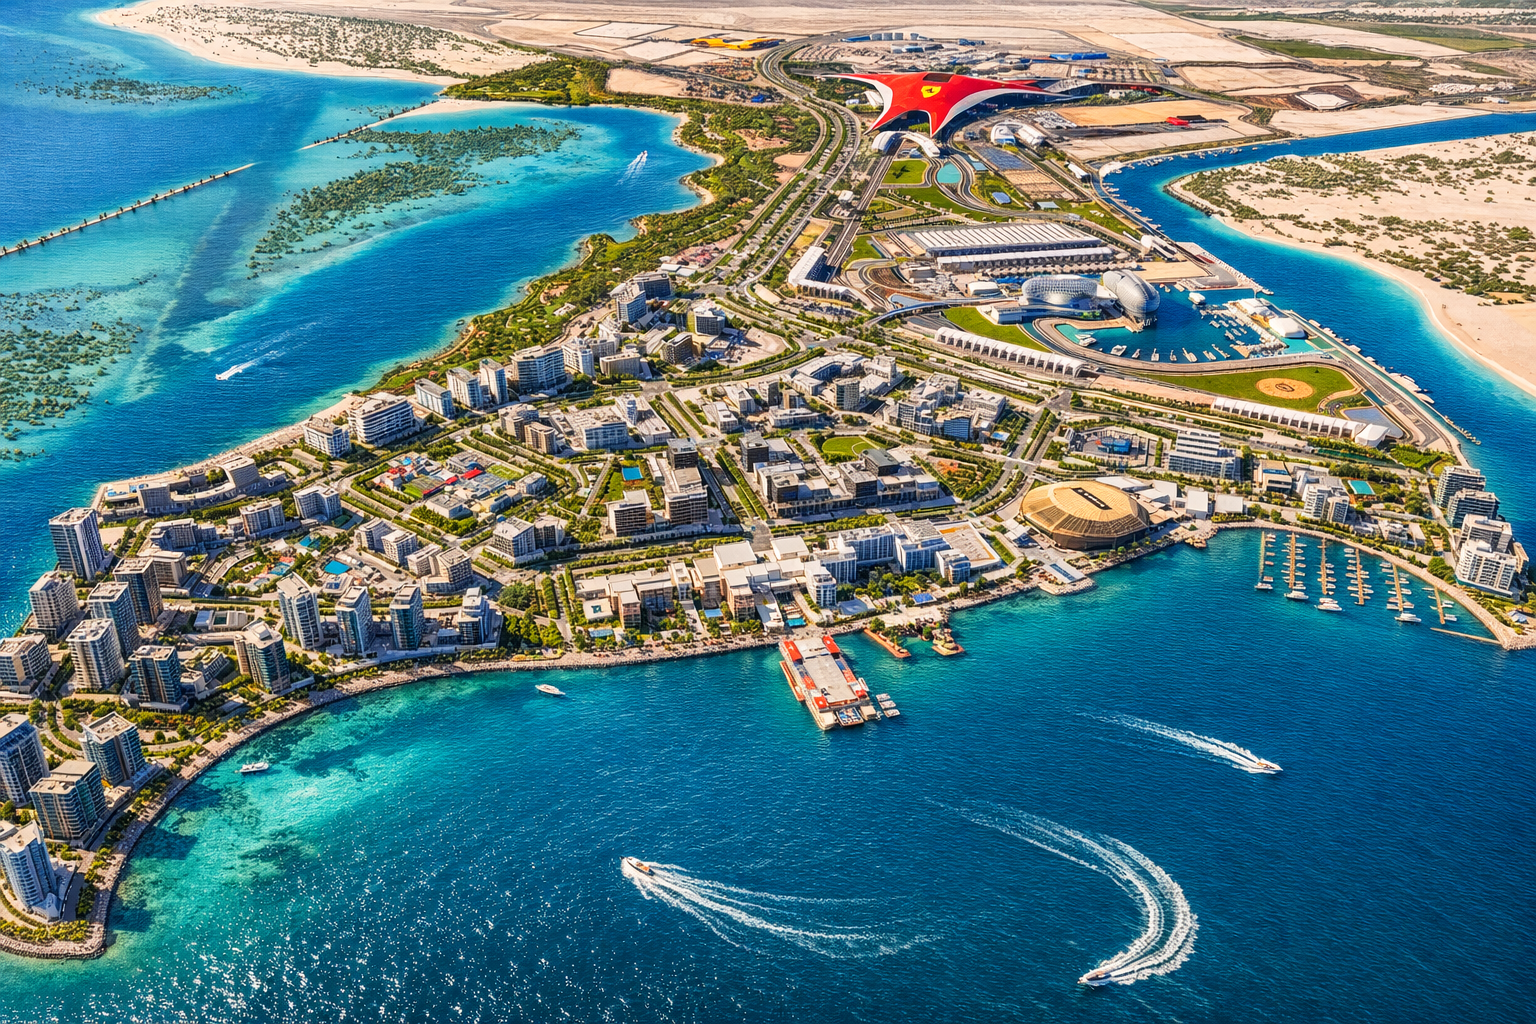
Location
FAQ
Manchester City Yas Residences Phase 2 is a waterfront residential development by Ohana along Yas Canal in Abu Dhabi, offering townhouses, duplexes and villas inspired by Manchester City's sporting identity.
The 5-bedroom villa is the largest listed property type, offering approximately 4,887 sq ft of sellable built-up area on a 6,458 sq ft plot.
Yes. The factsheet lists a Manchester City Training Academy, alongside football fields and other football-inspired facilities.
Manchester City Park is a central community destination designed to bring together sport, wellness, family recreation, social spaces and landscaped green areas.
Yes. The wider community includes a crystal lagoon, canal promenade, watersports club, canal sports lounge and canal-front retail.
Yes. The listed facilities include oxygen therapy, cryotherapy and infrared suites, a hydrotherapy circuit, spa and sauna, and an altitude/heat training room.
Yes. UAE nationals have a 30/70 payment plan, beginning with 5% upon signing the SPA, followed by scheduled instalments and 70% on completion.
About The Developer
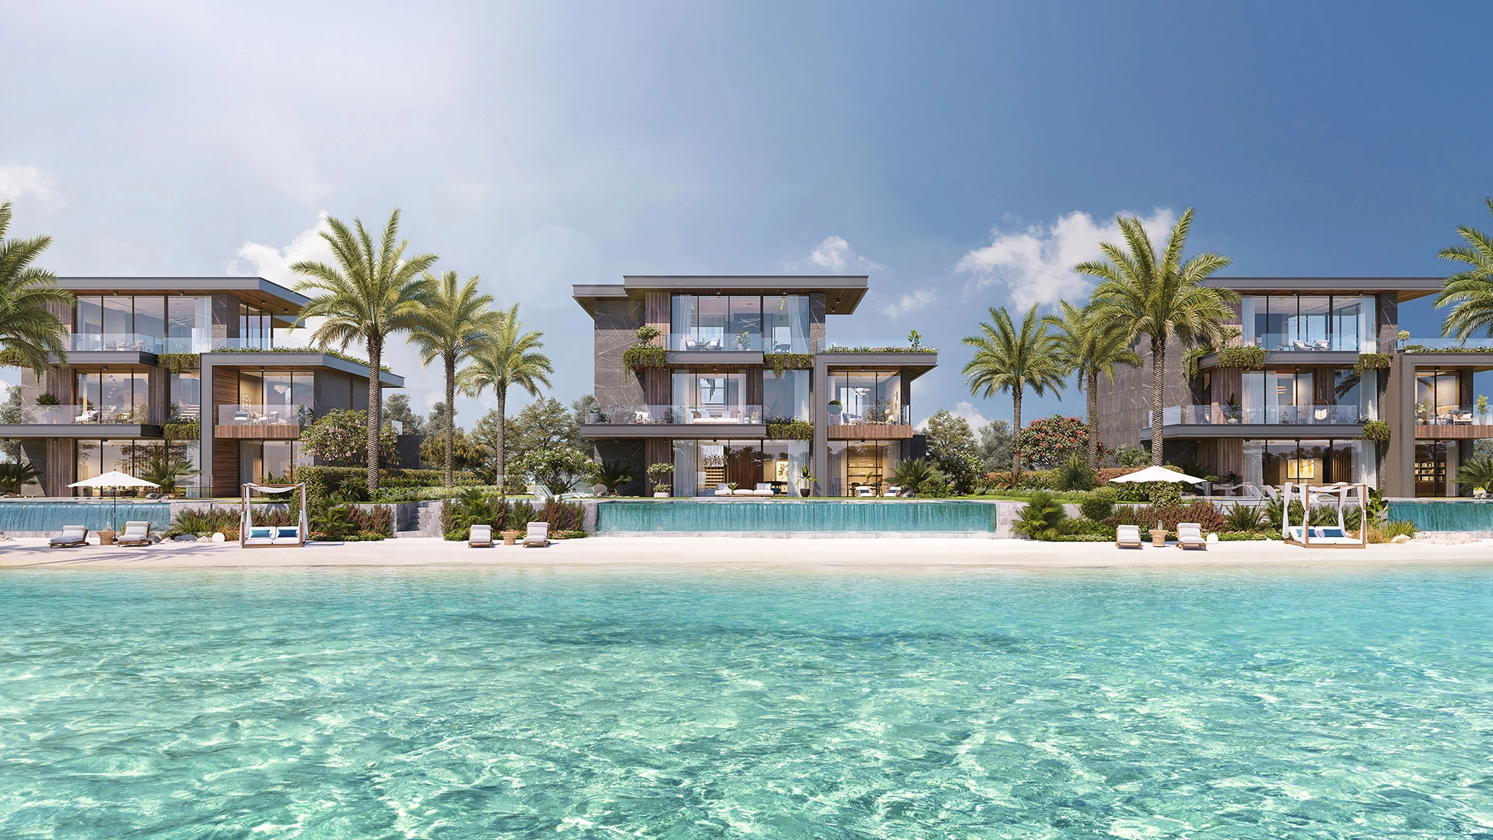
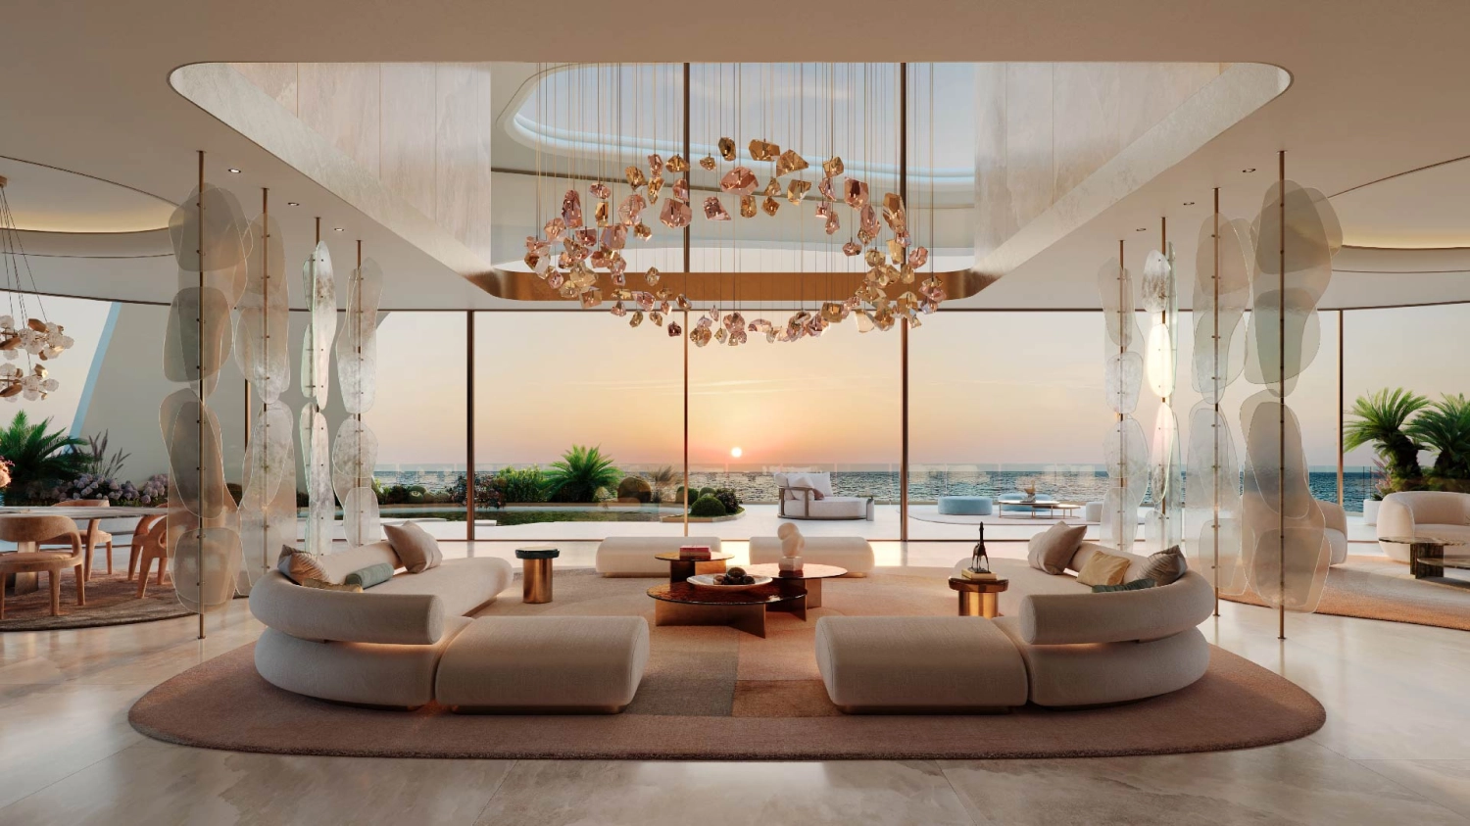
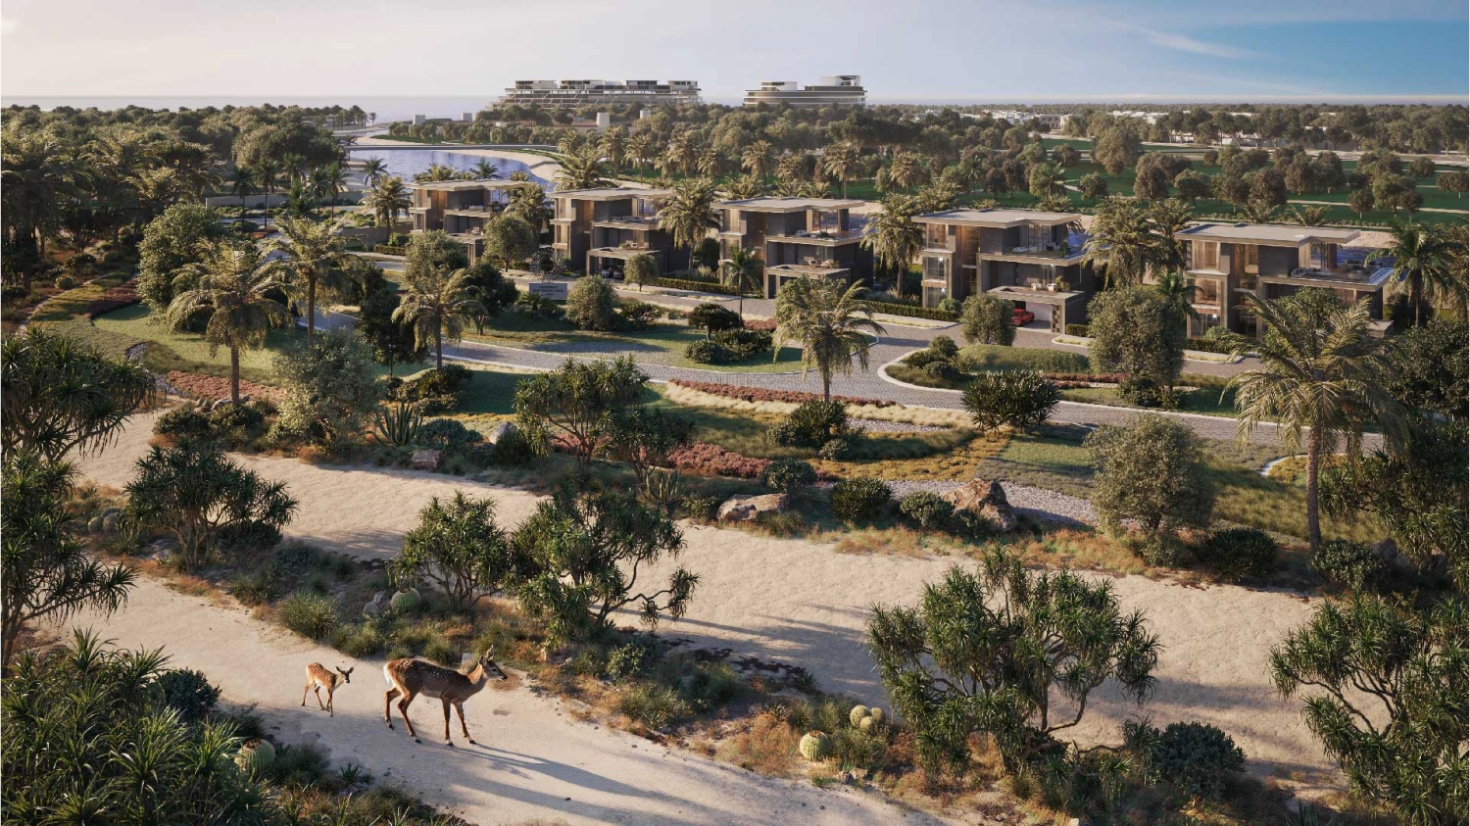
Located along a stunning 800-meter shoreline between Dubai and Abu Dhabi, Jacob & Co Beachfront Living is a master community valued at AED 4.7 billion. This project combines the glamour of haute horology with the luxury of resort-style living. It will feature 457 sea-view apartments, villas, penthouses, Sky Mansions, and beachfront mansions, all designed in collaboration with the renowned New York jewellery and watch brand. The completion date is set for the second quarter of 2028, with apartment prices starting at AED 3 million and penthouses beginning at AED 22 million.

Similar Projects

_1771934449_29feed6d.webp)



_1771930357_0b807de0.webp)
_1771930357_b8149fda.webp)
_1771925358_0a131dc8.webp)
